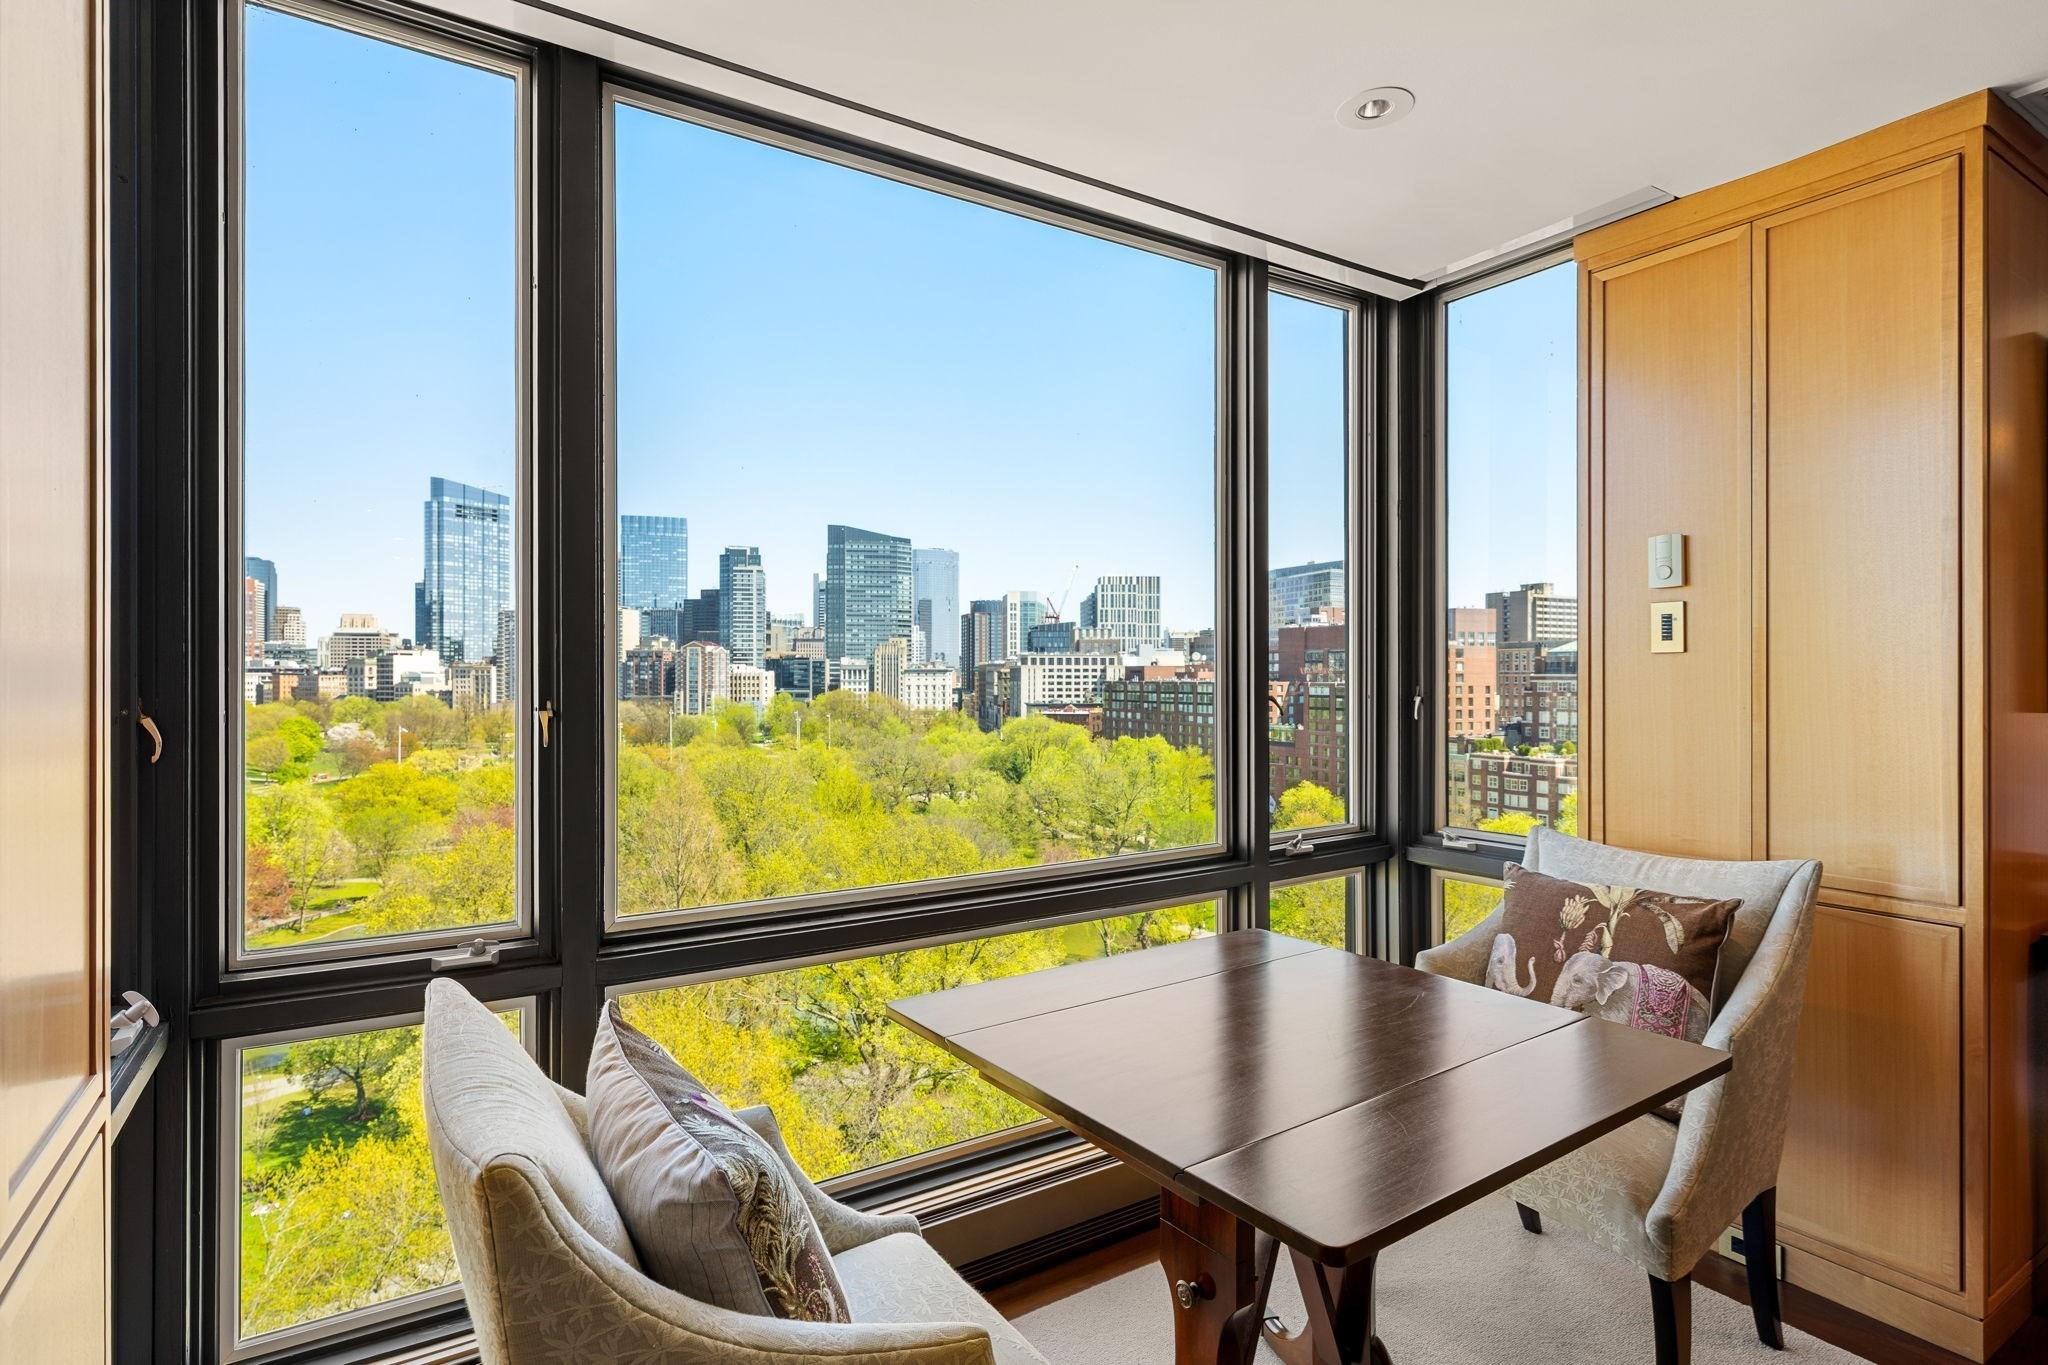
Furnished dining nook with floor-to-ceiling windows overlooking a leafy park and city skyline.
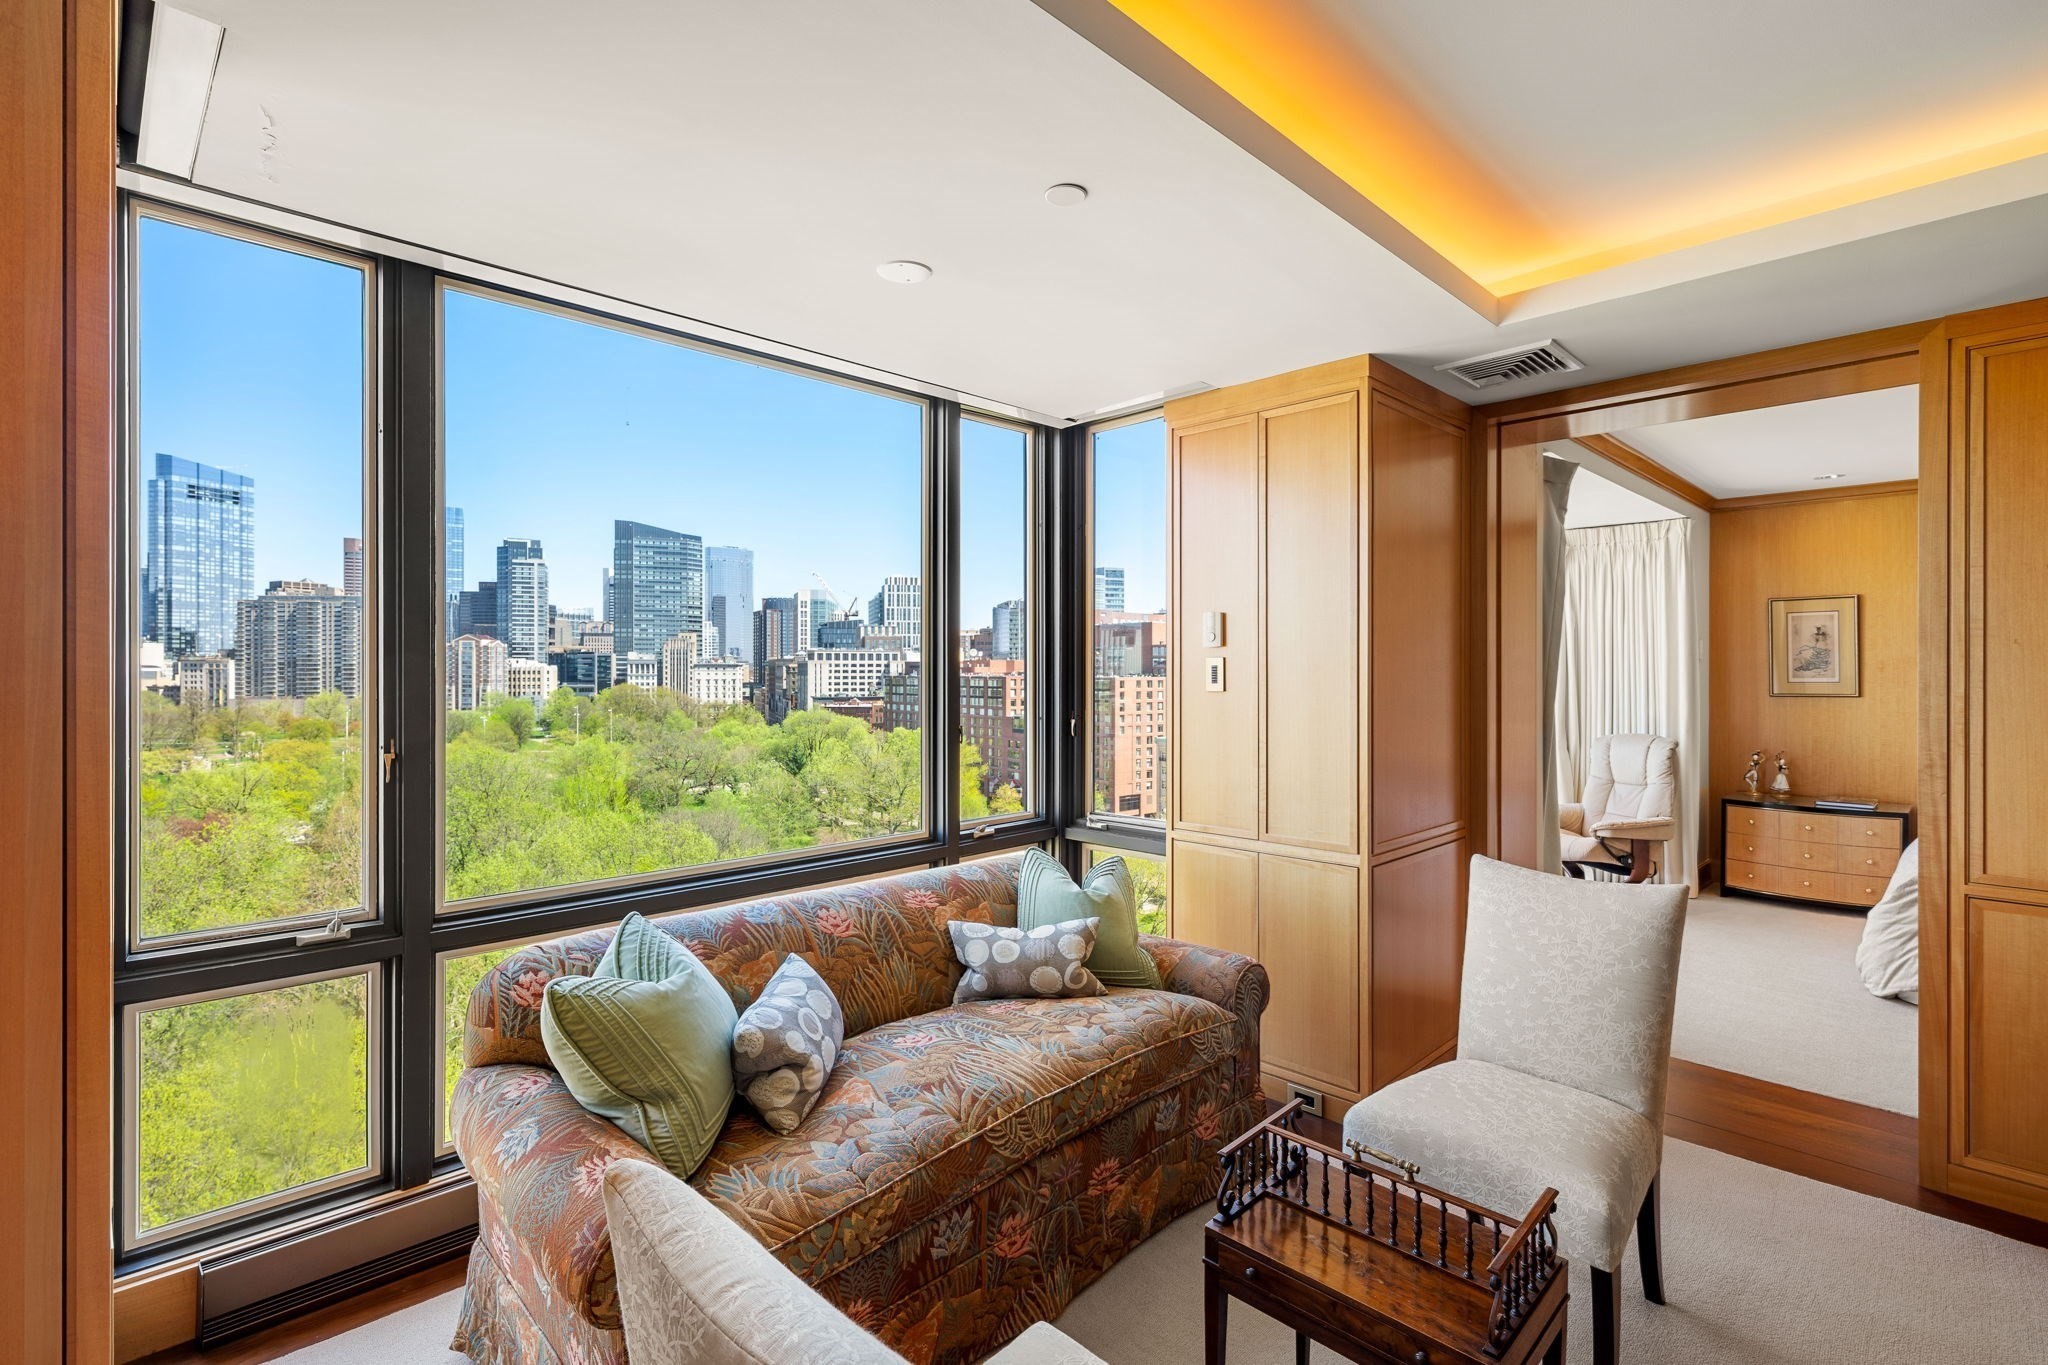
Condo living room with floor-to-ceiling windows overlooking a green park and downtown Boston skyline.
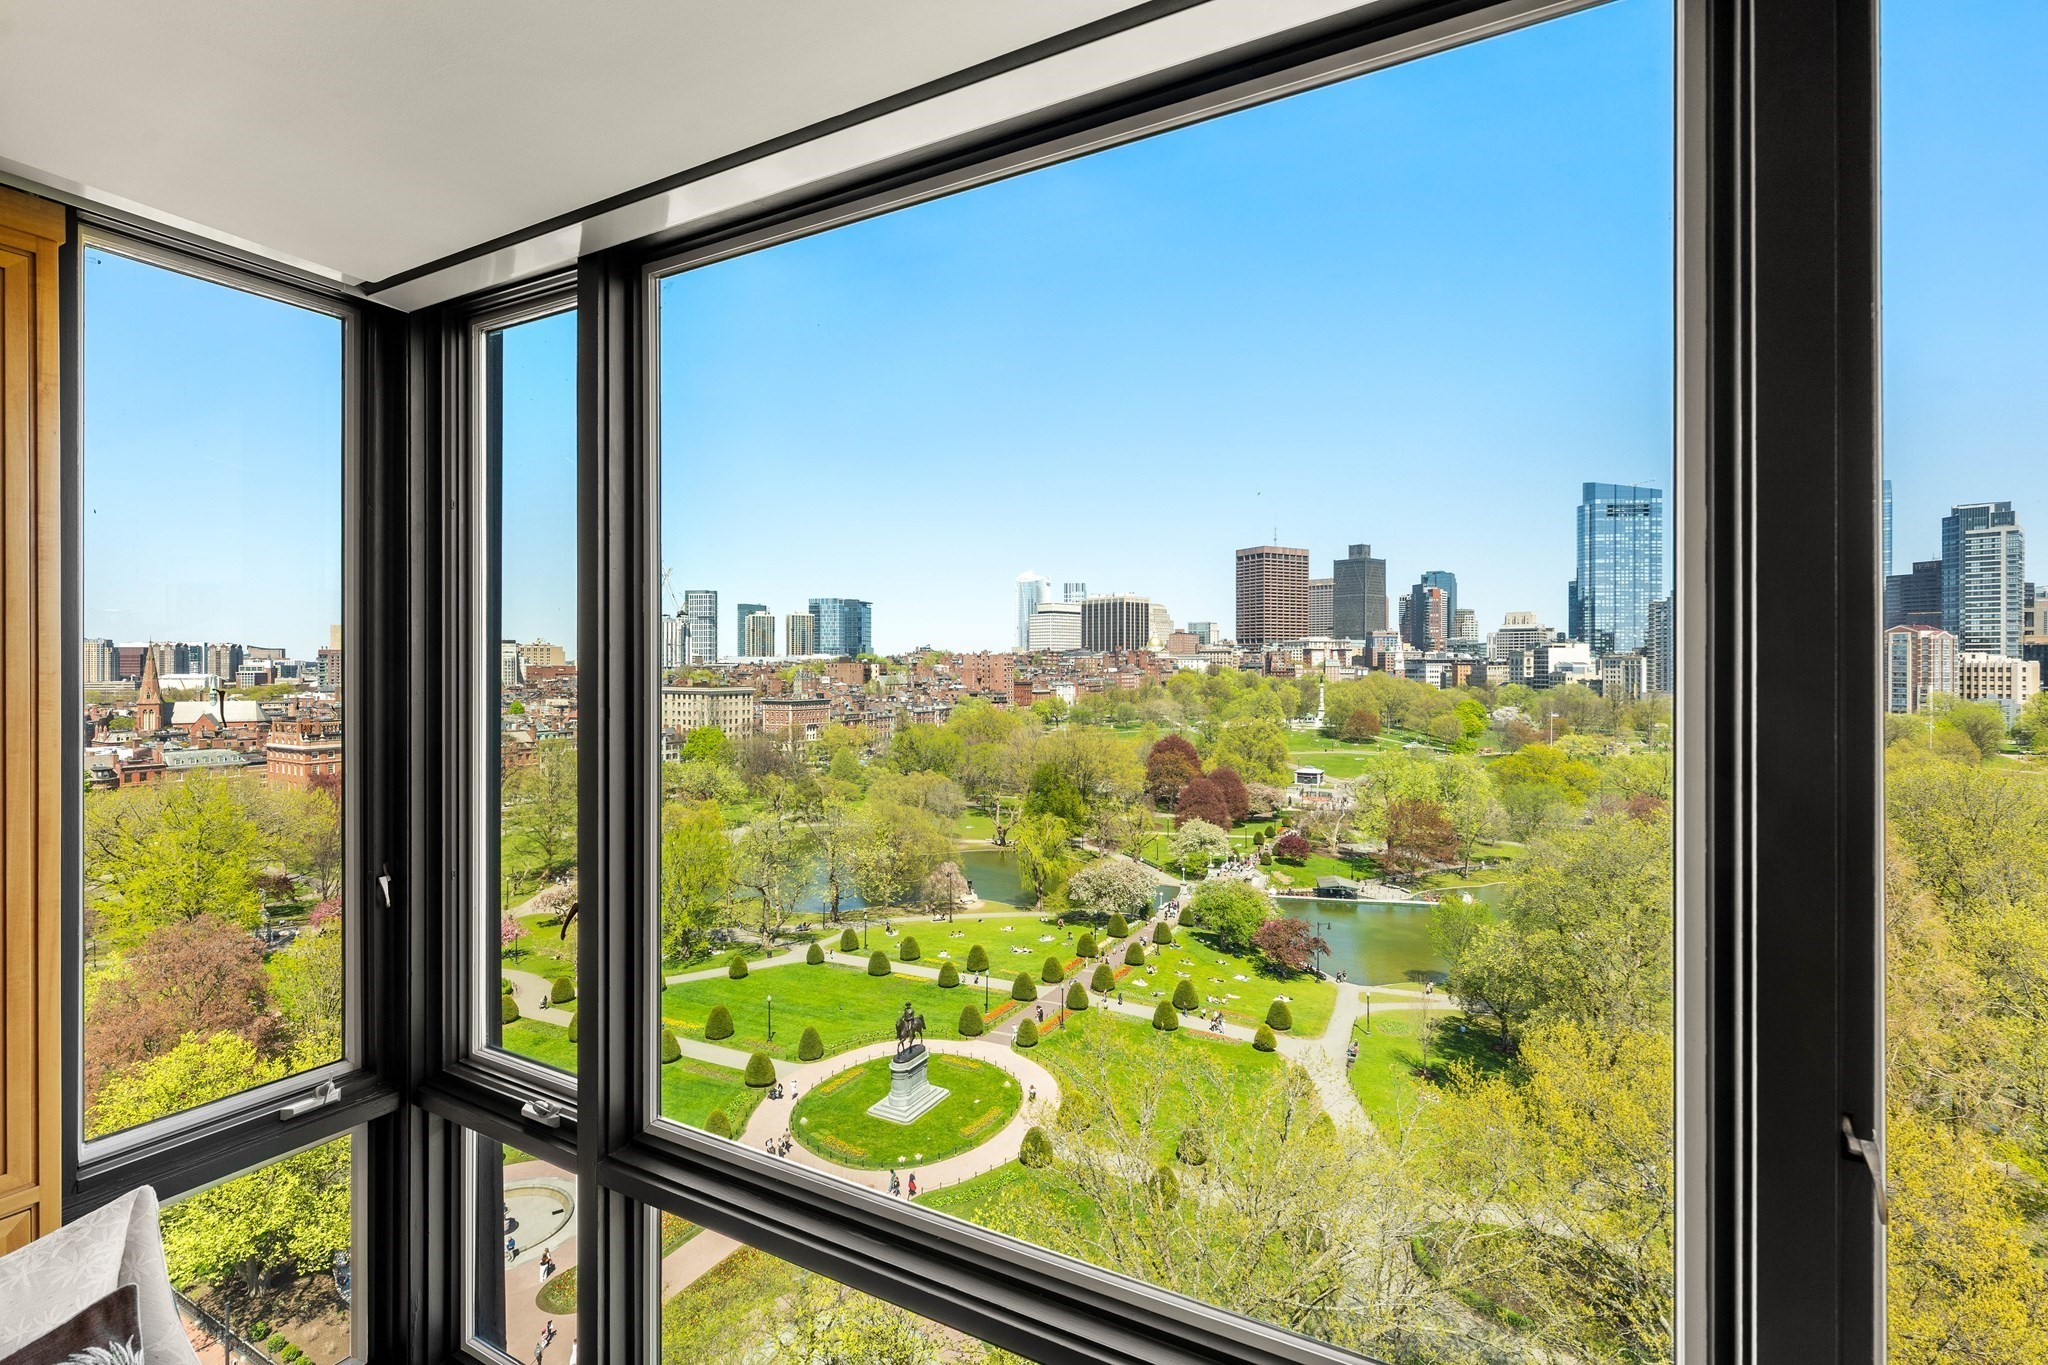
Boston Common and the city skyline seen through large apartment windows.
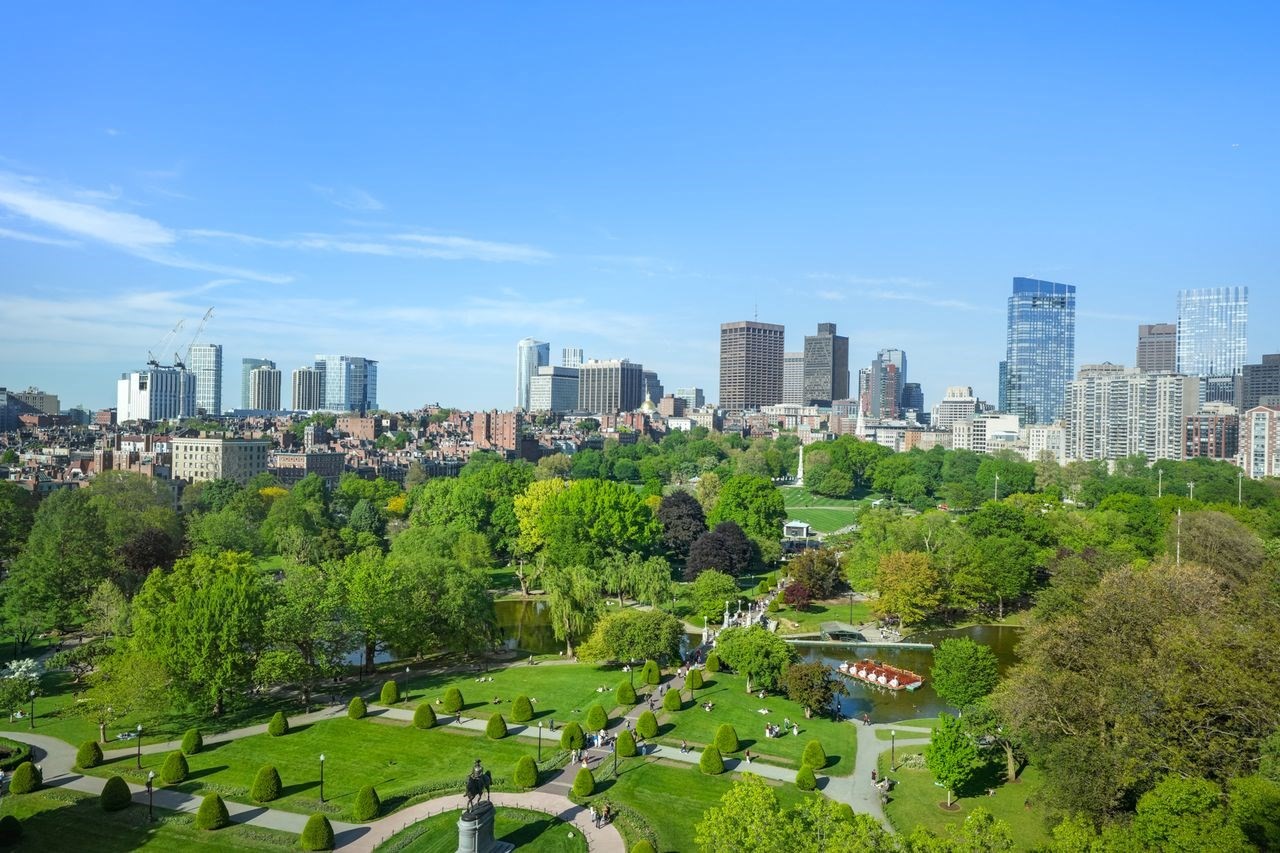
Panoramic view of Boston Public Garden, with a central statue, pond, winding paths, and green lawns.
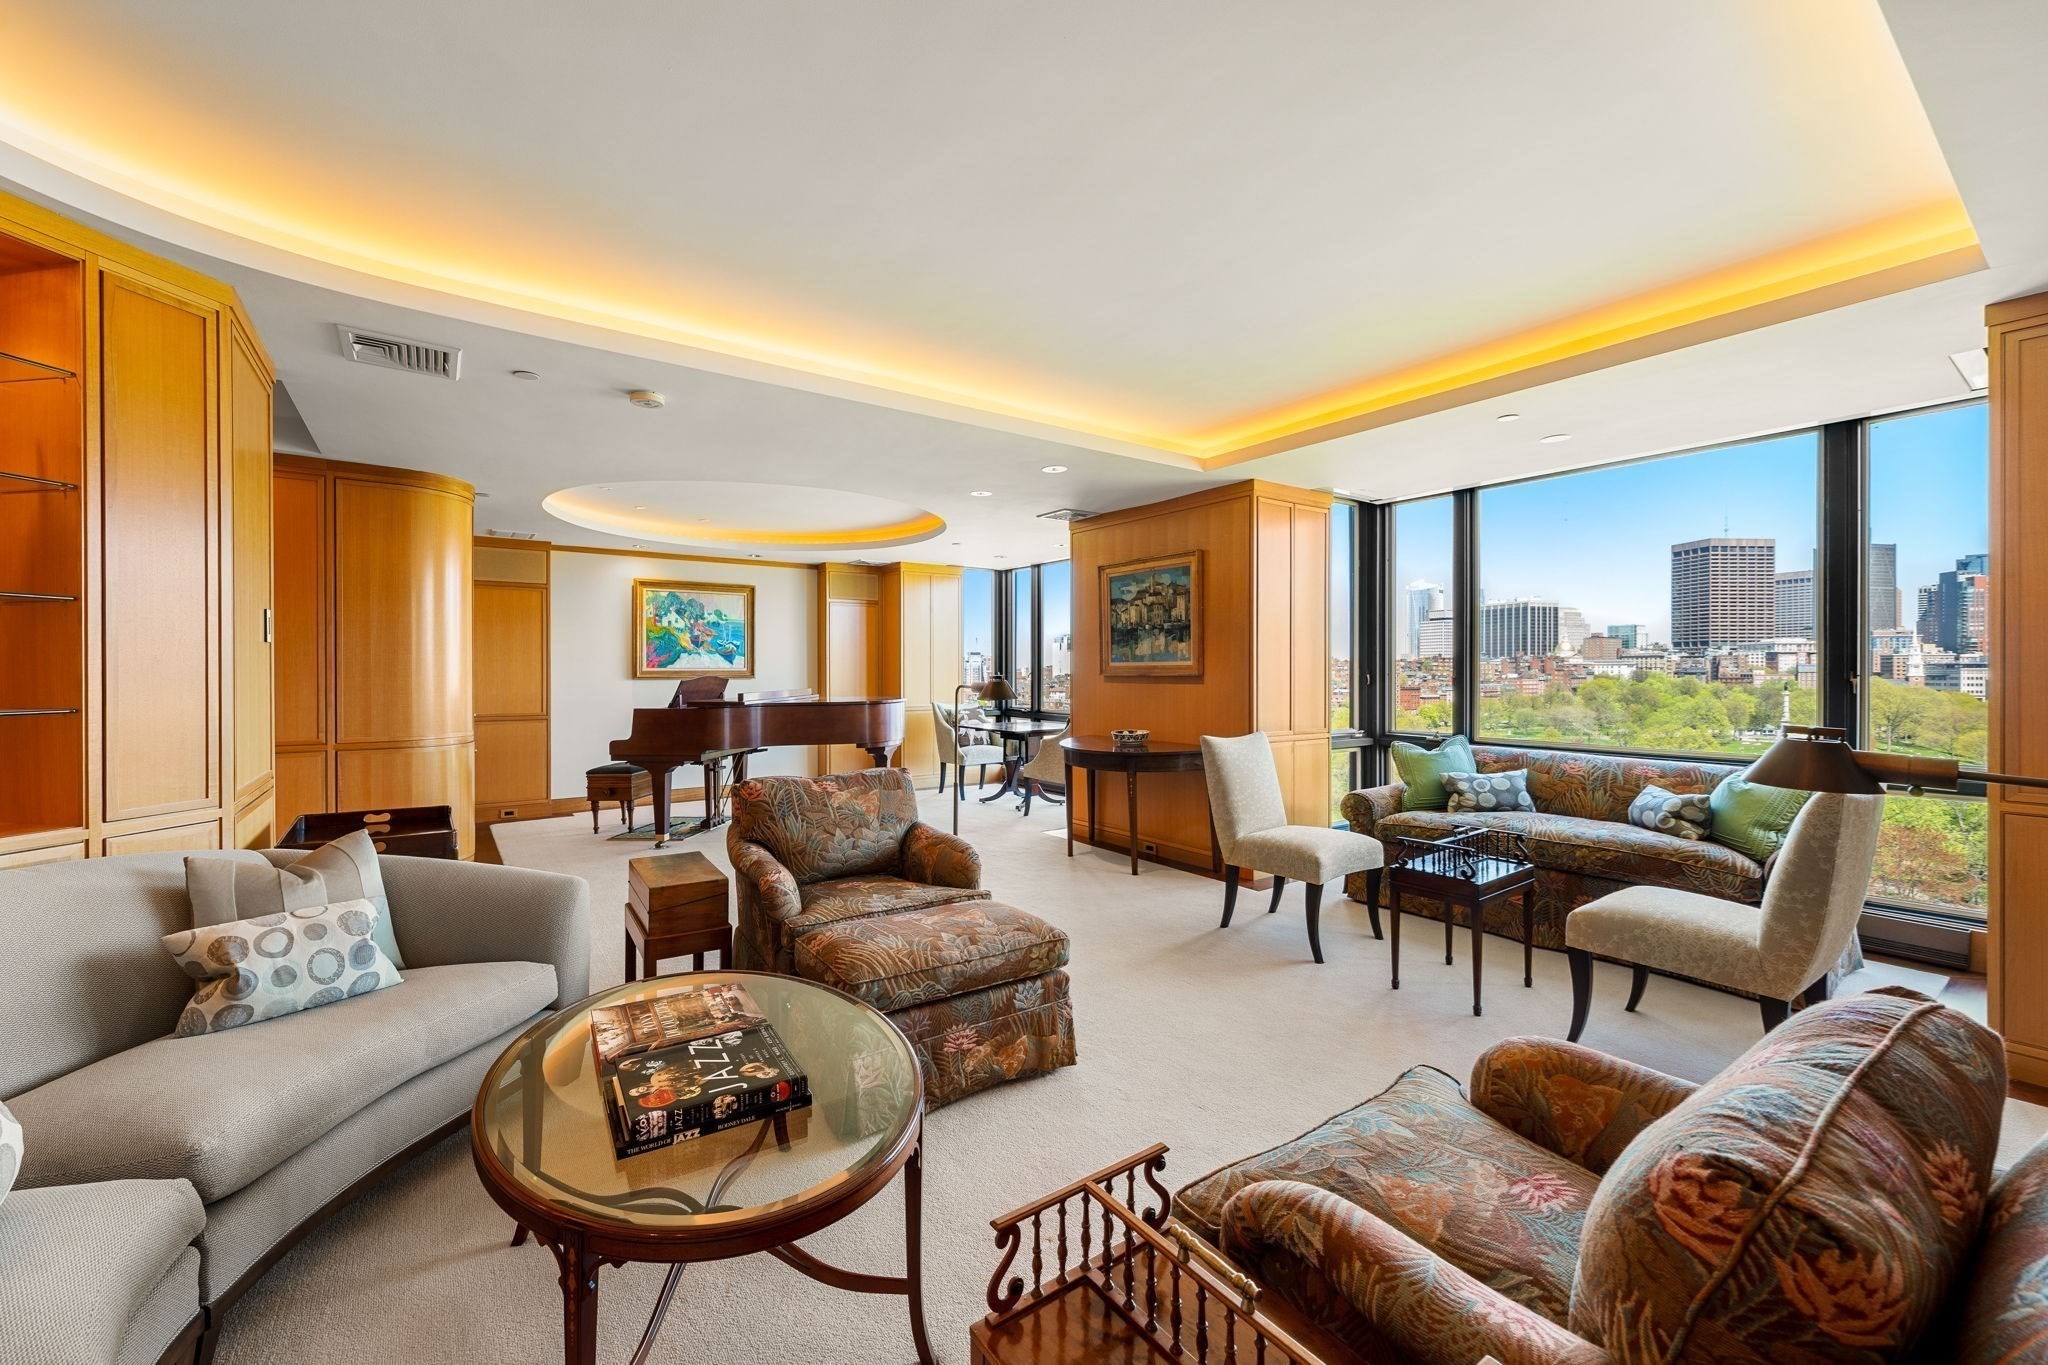
Furnished living room with a grand piano, curved wood cabinetry, and expansive city-view windows.
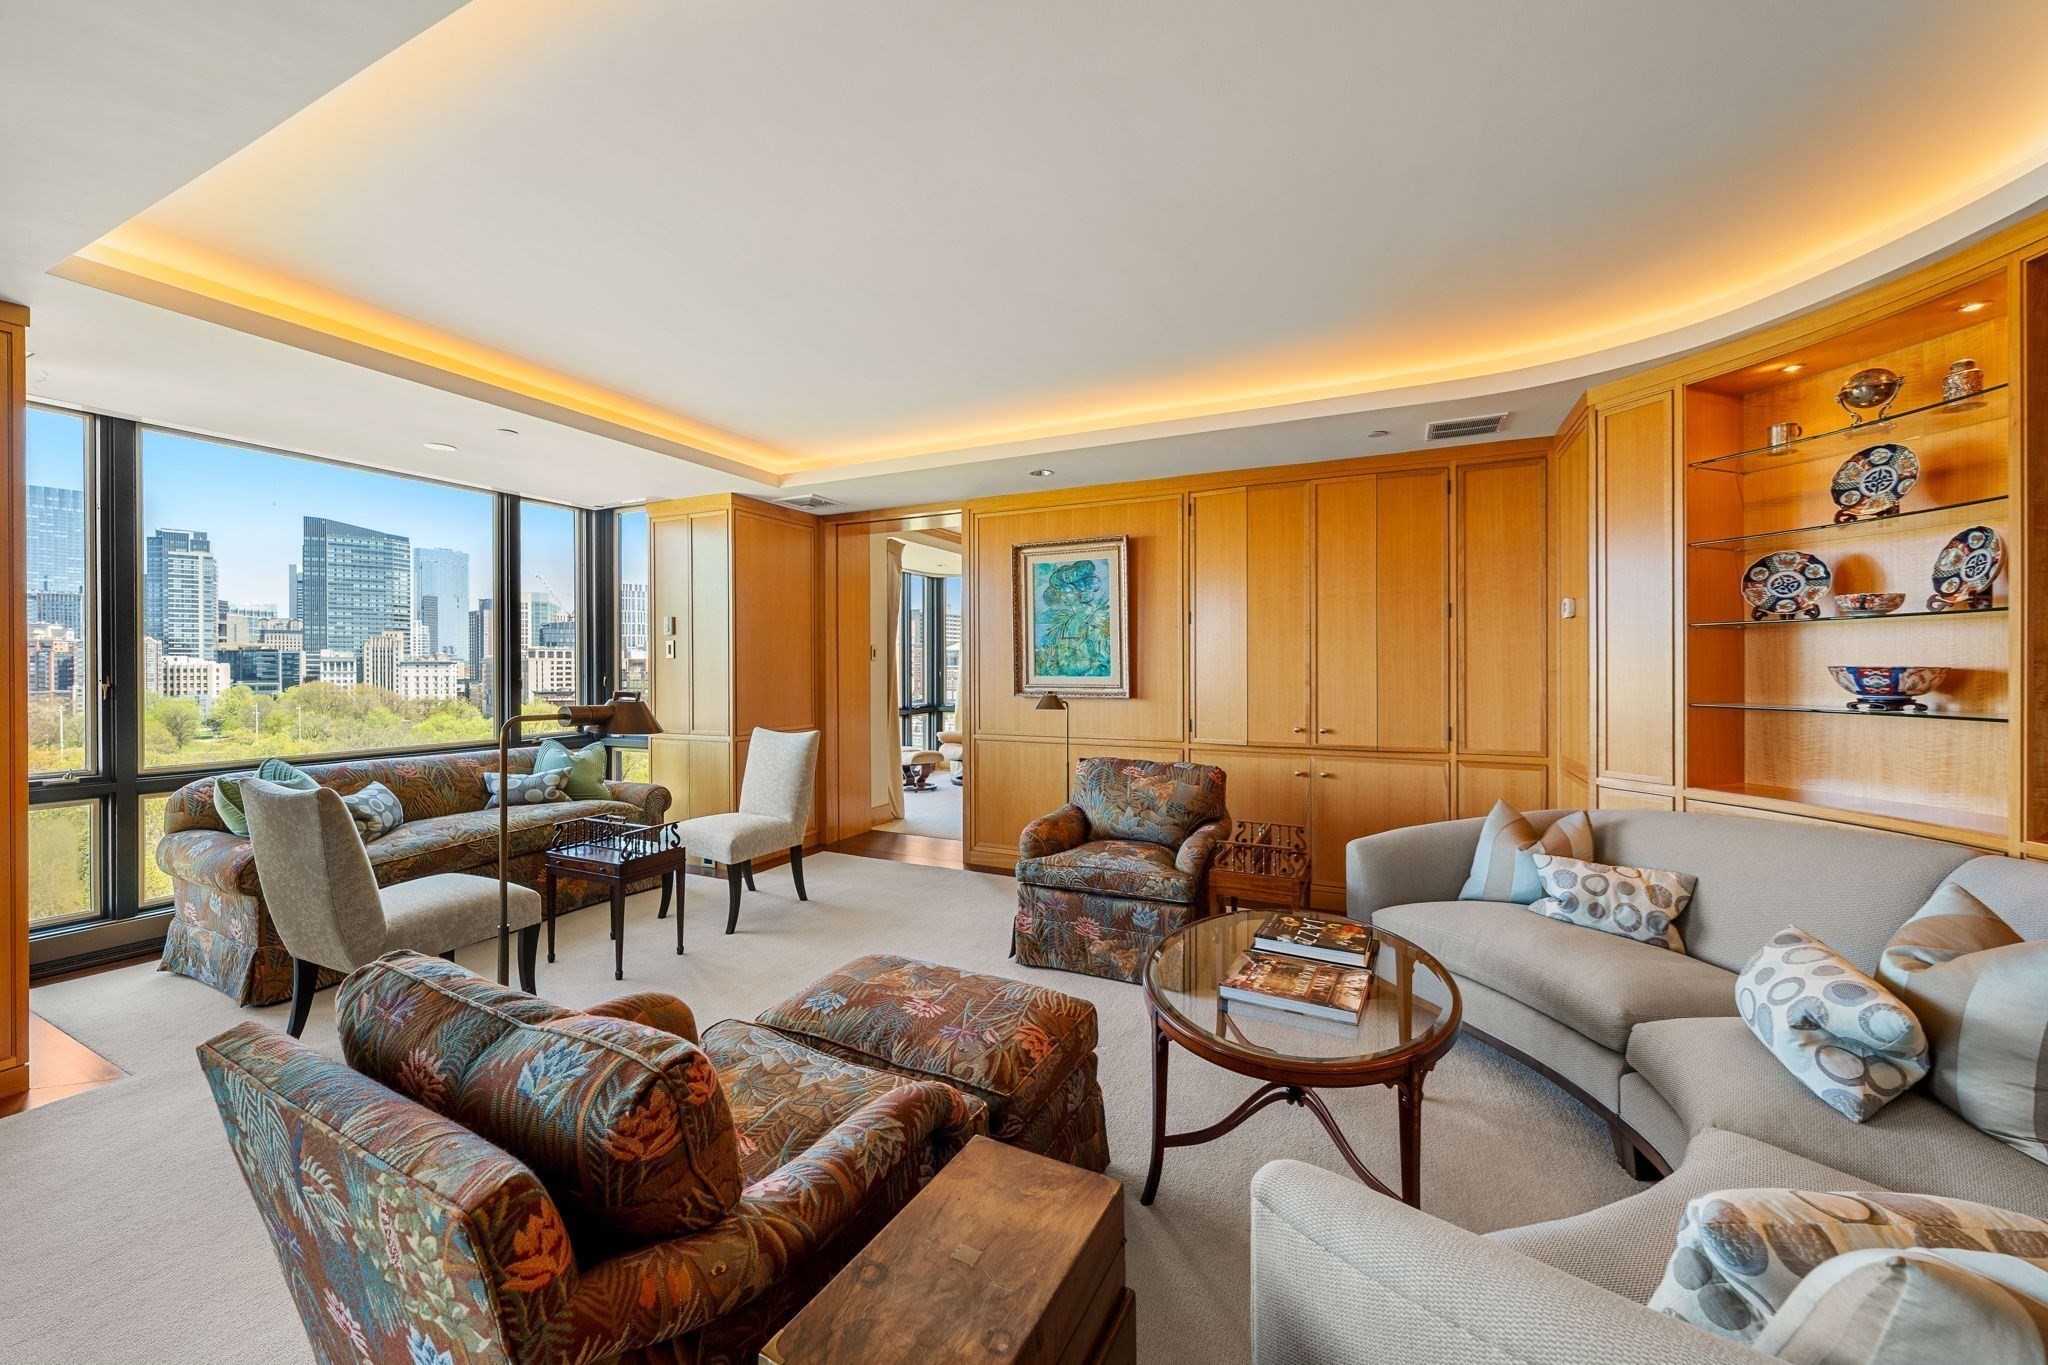
Furnished living room with wood paneling, curved sofas, and a city skyline view through large windows.
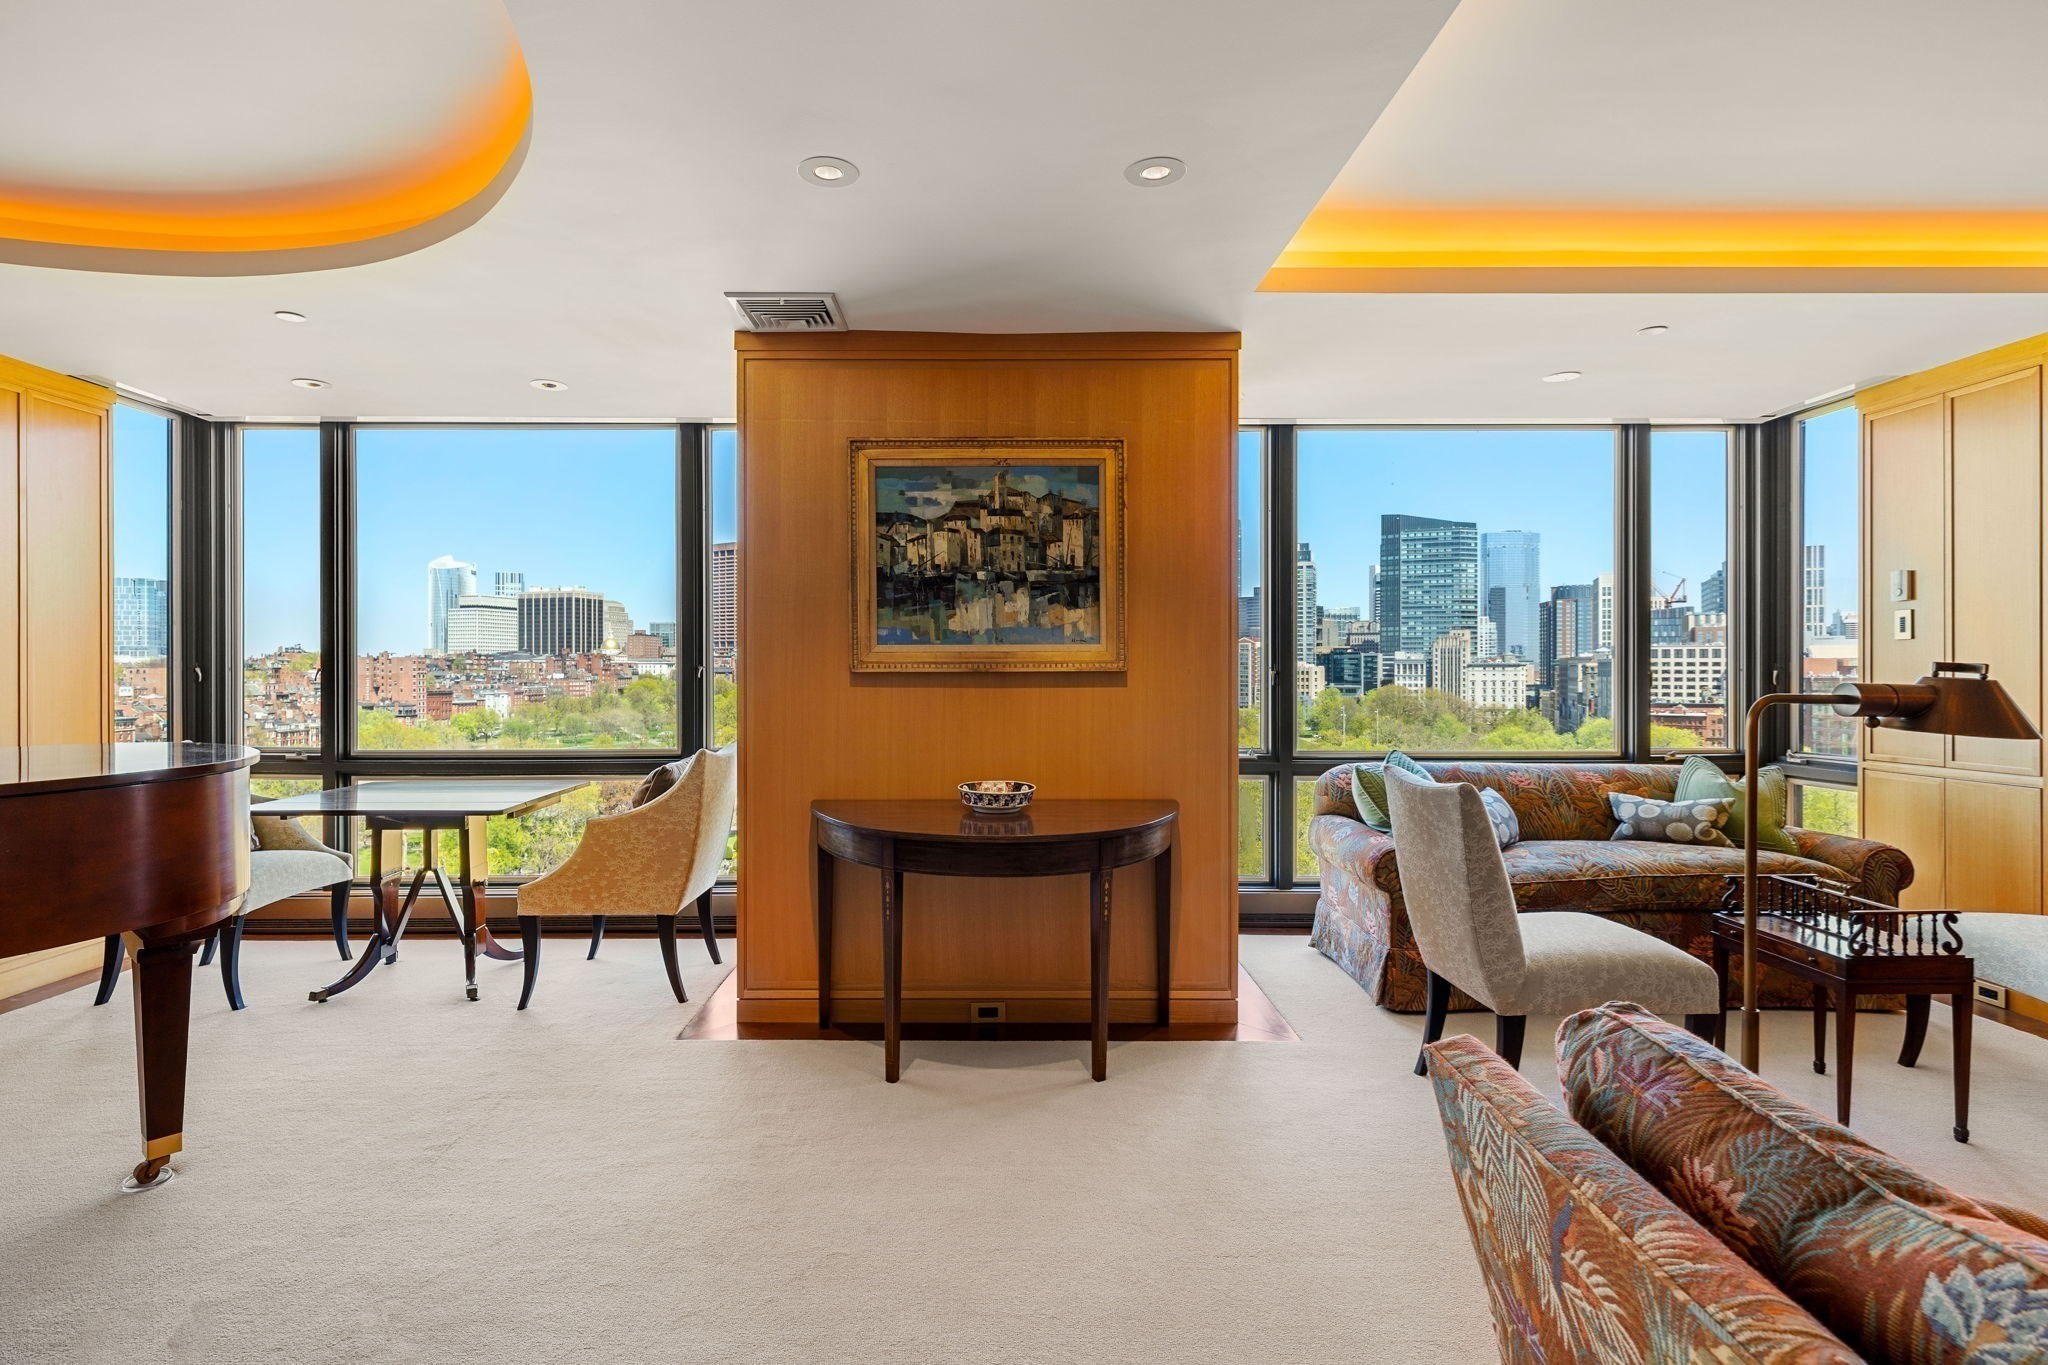
Furnished living room with panoramic Boston skyline views through floor-to-ceiling windows.
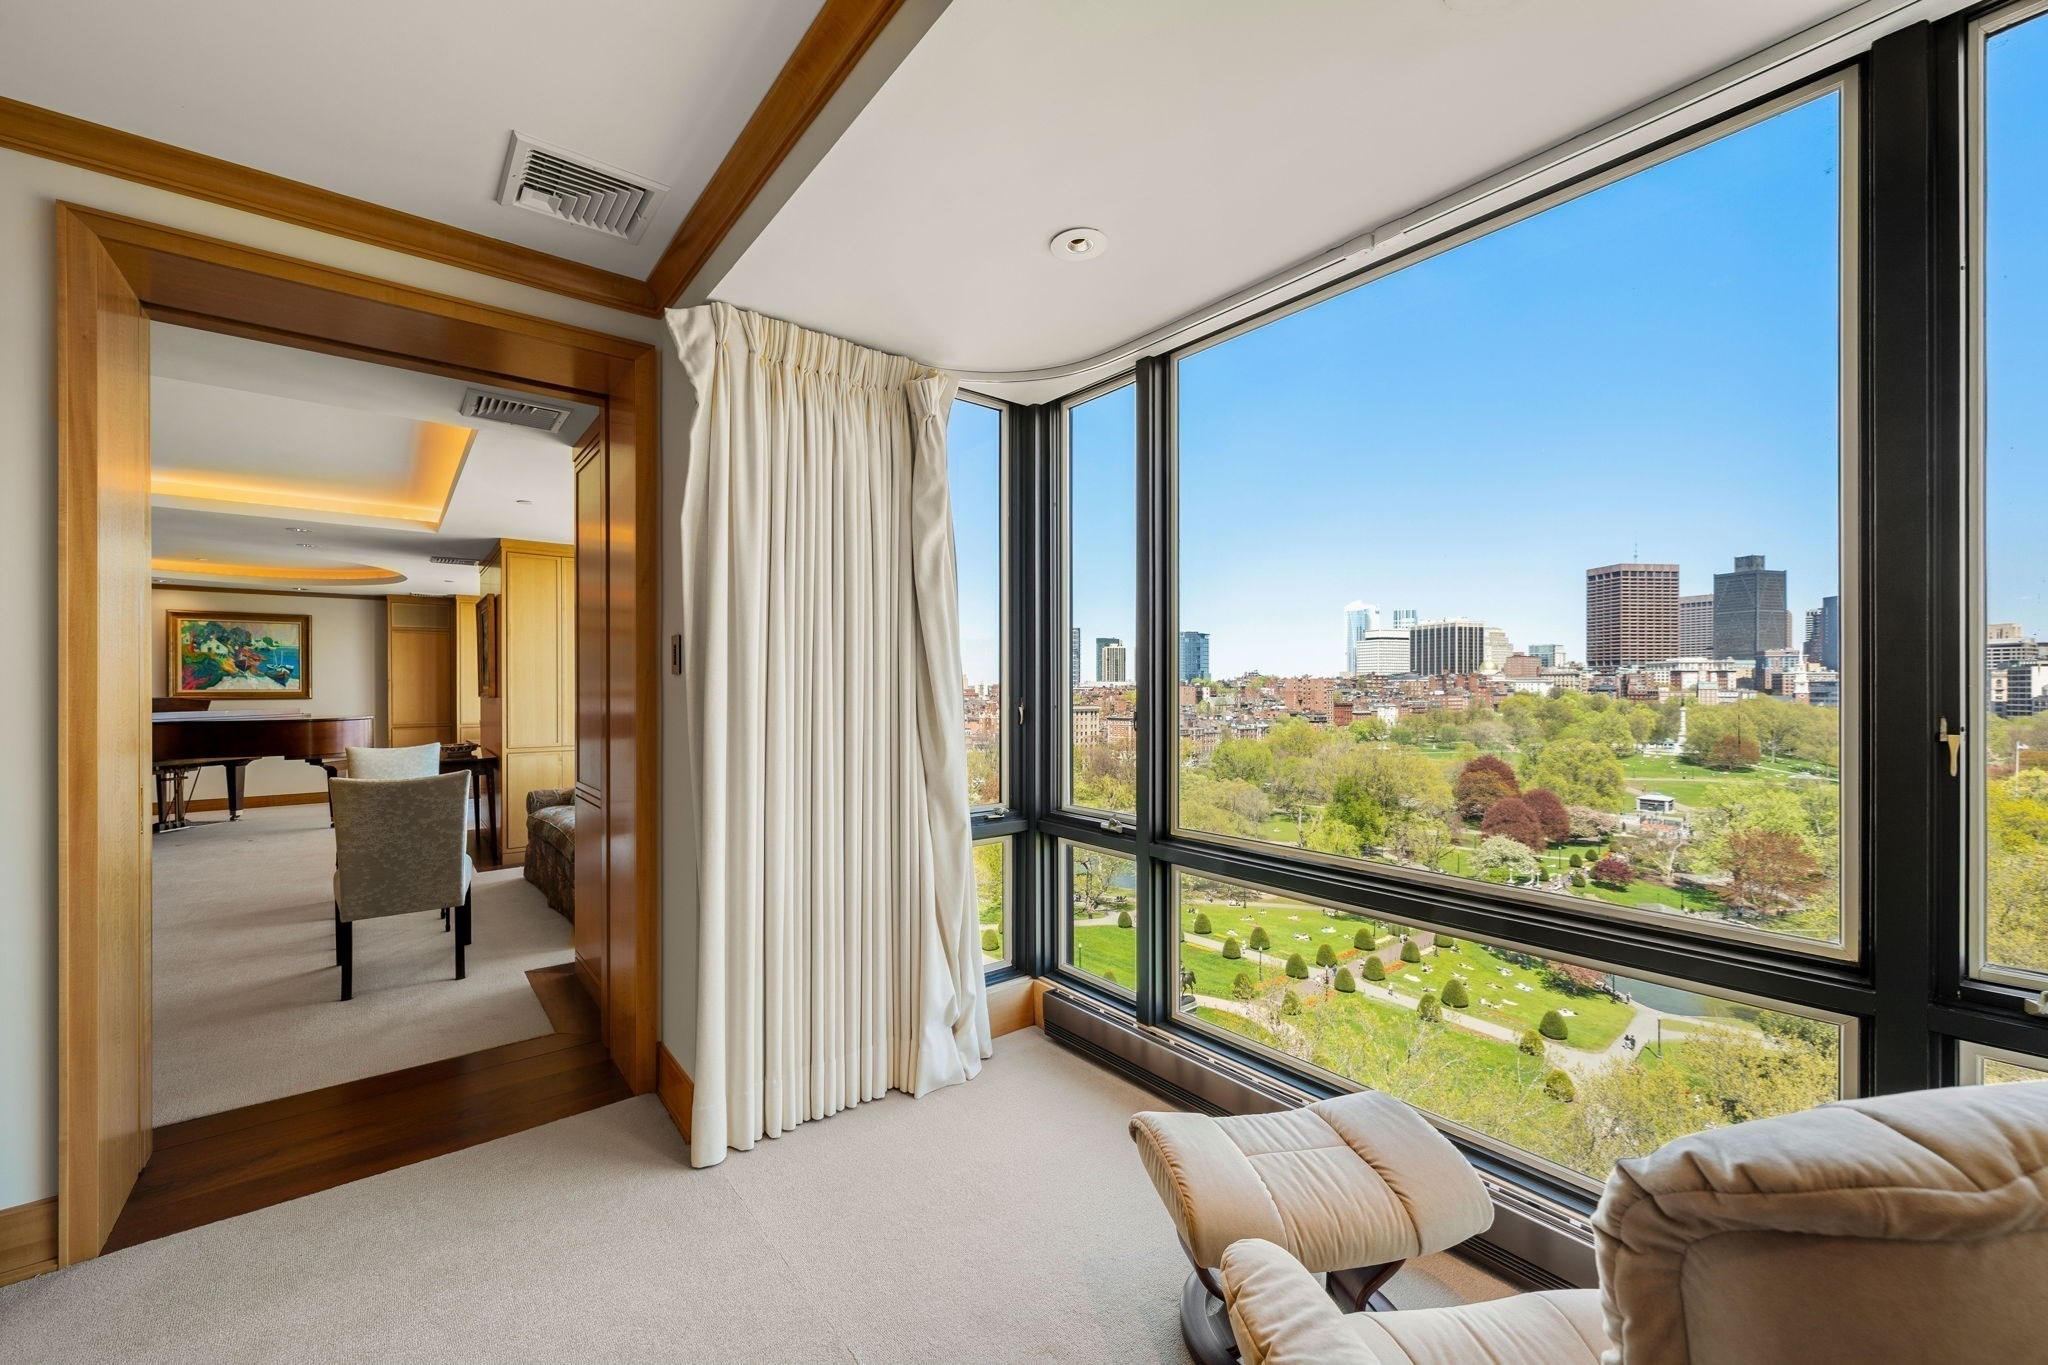
Sitting room with floor-to-ceiling windows overlooking a city park and skyline.
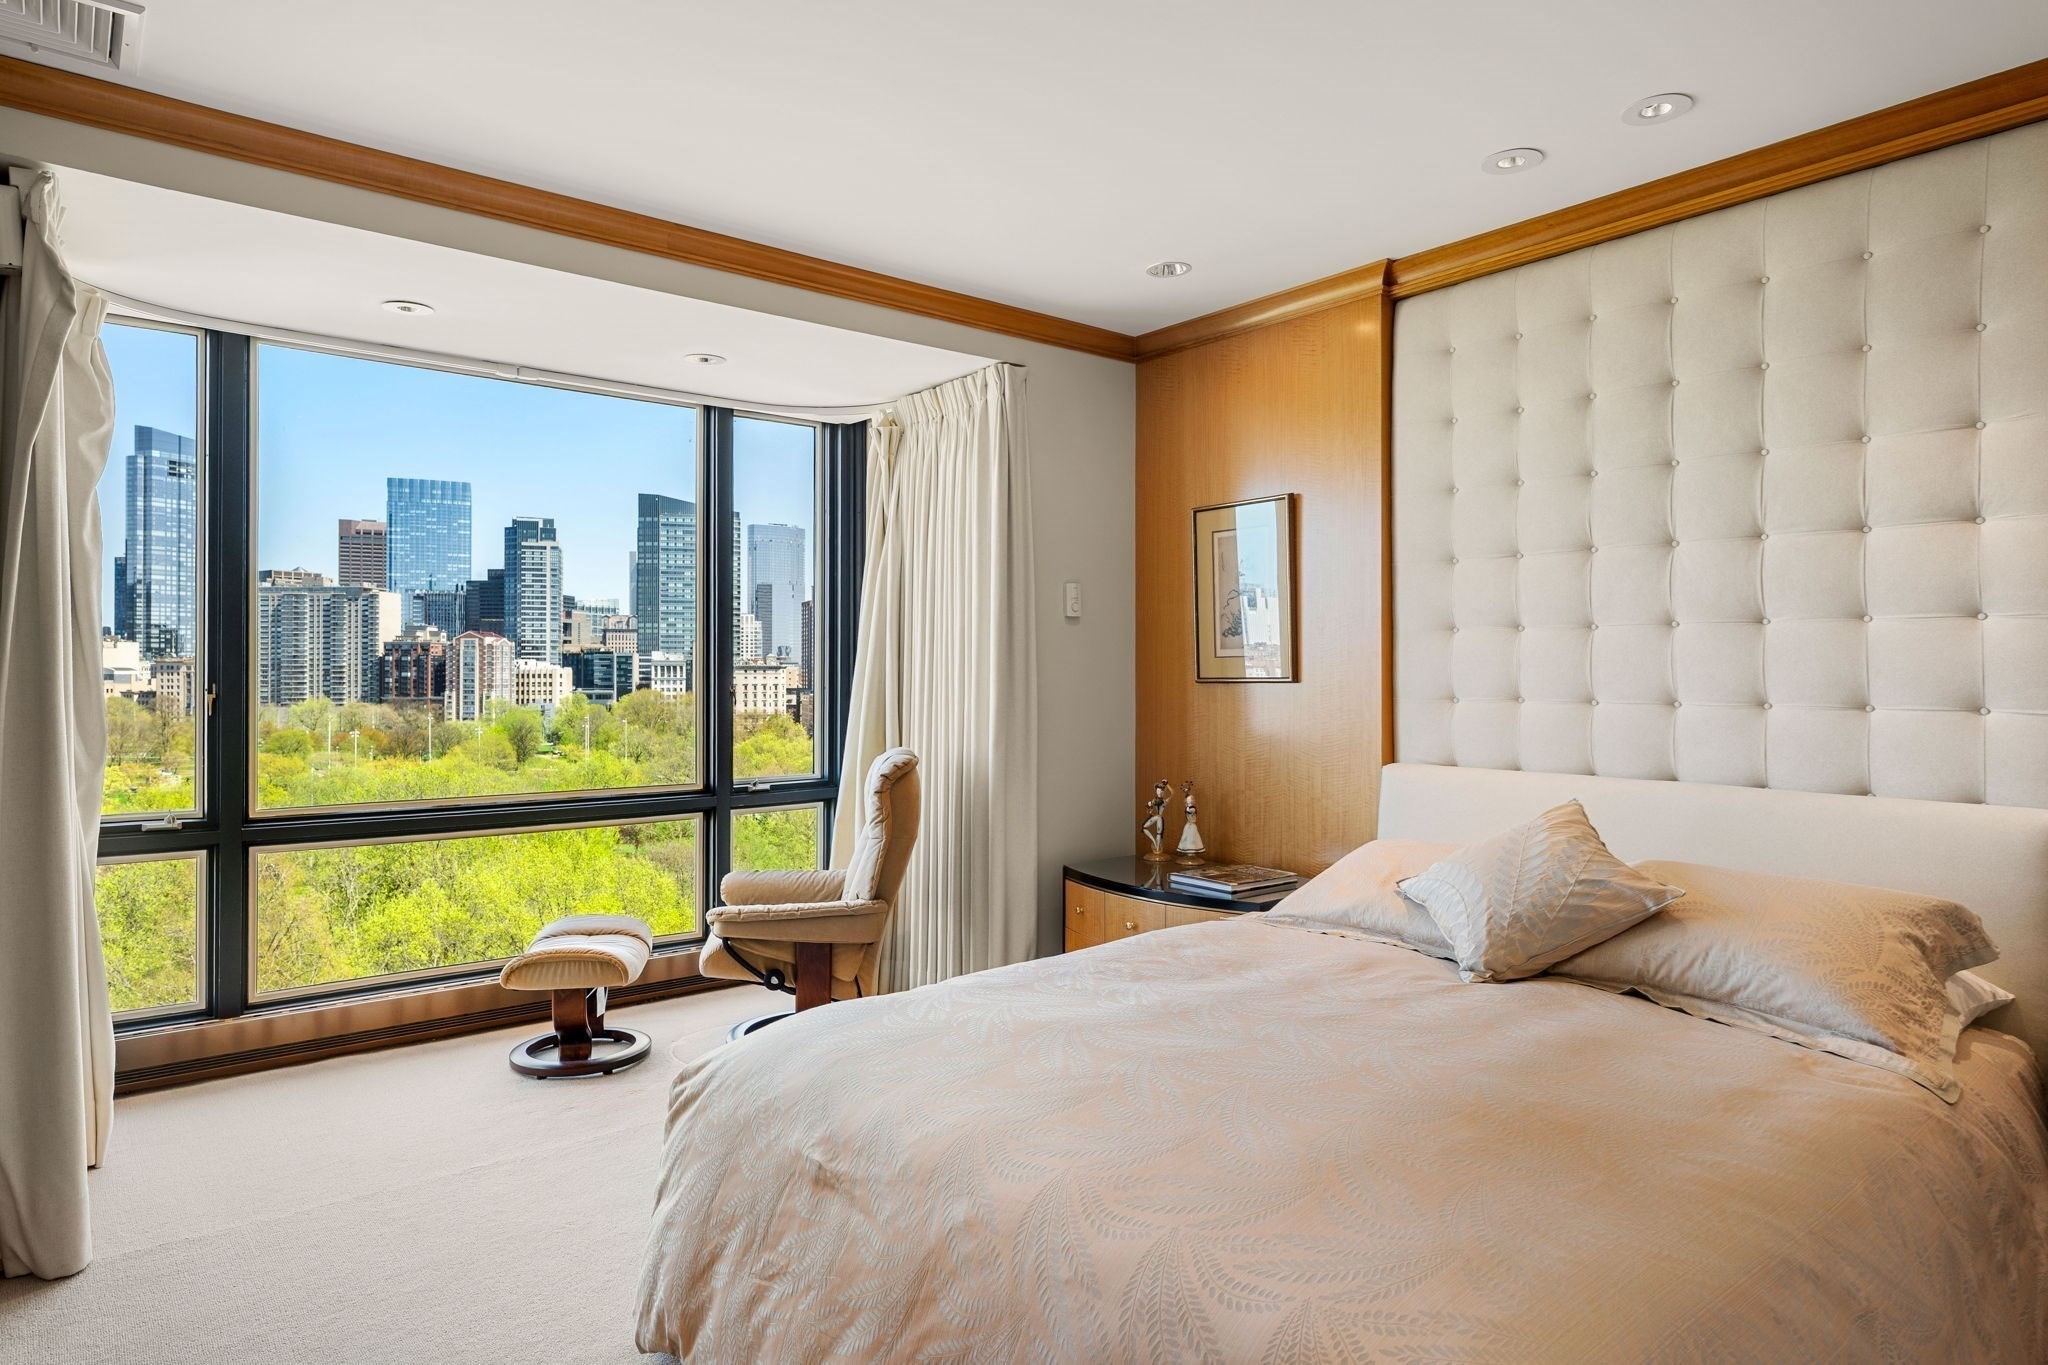
Bedroom with a tufted headboard and panoramic windows overlooking Boston’s skyline and treetops.
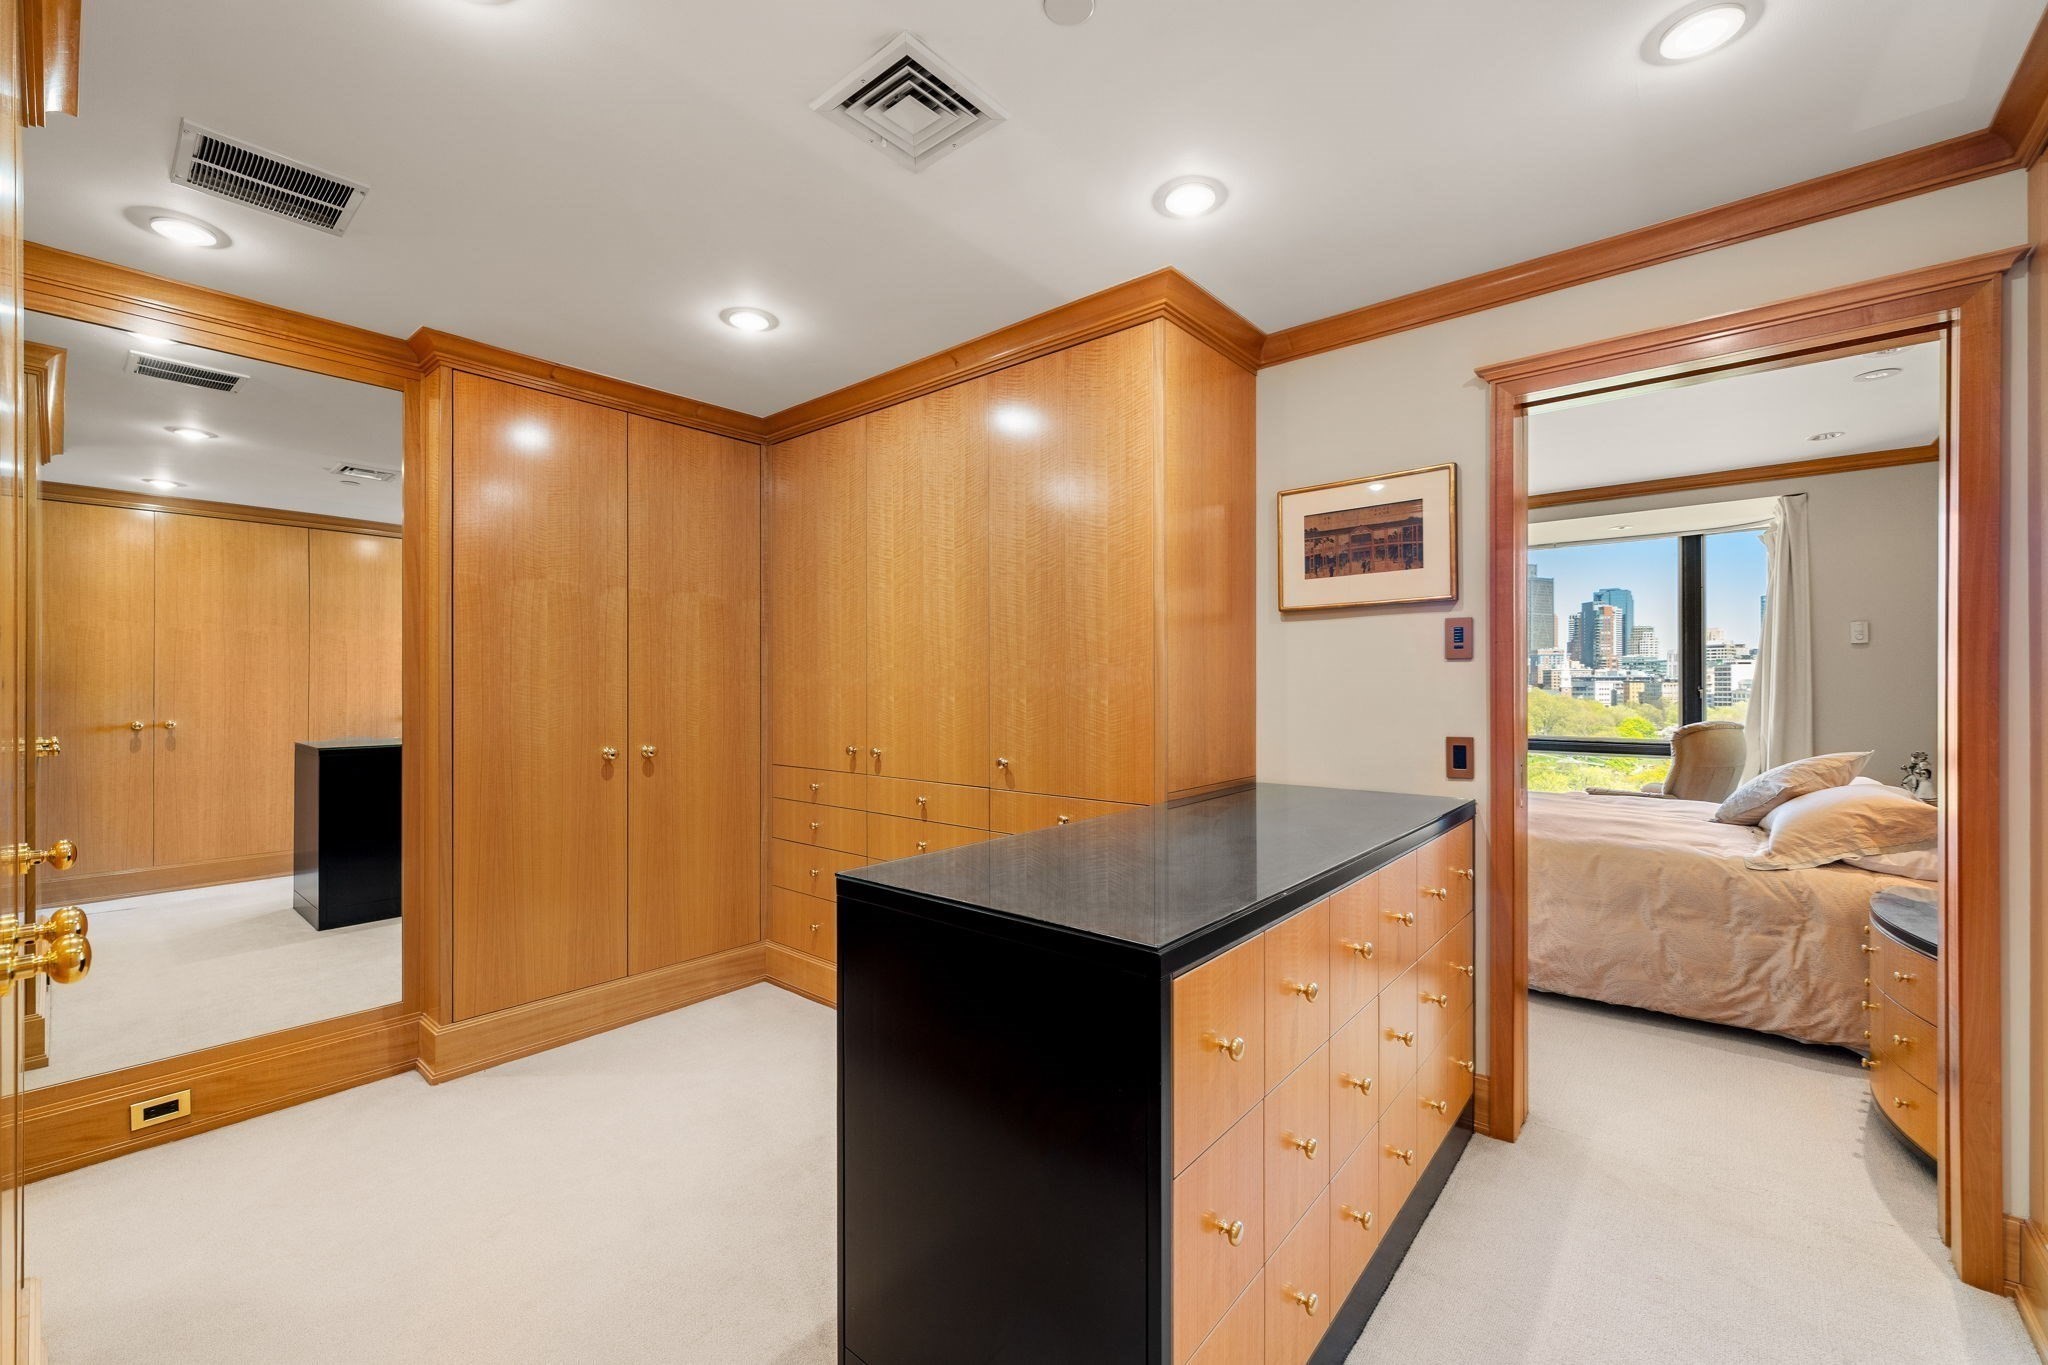
Walk-in closet with wood cabinetry, a black-topped island and a view through to a bedroom and city skyline.
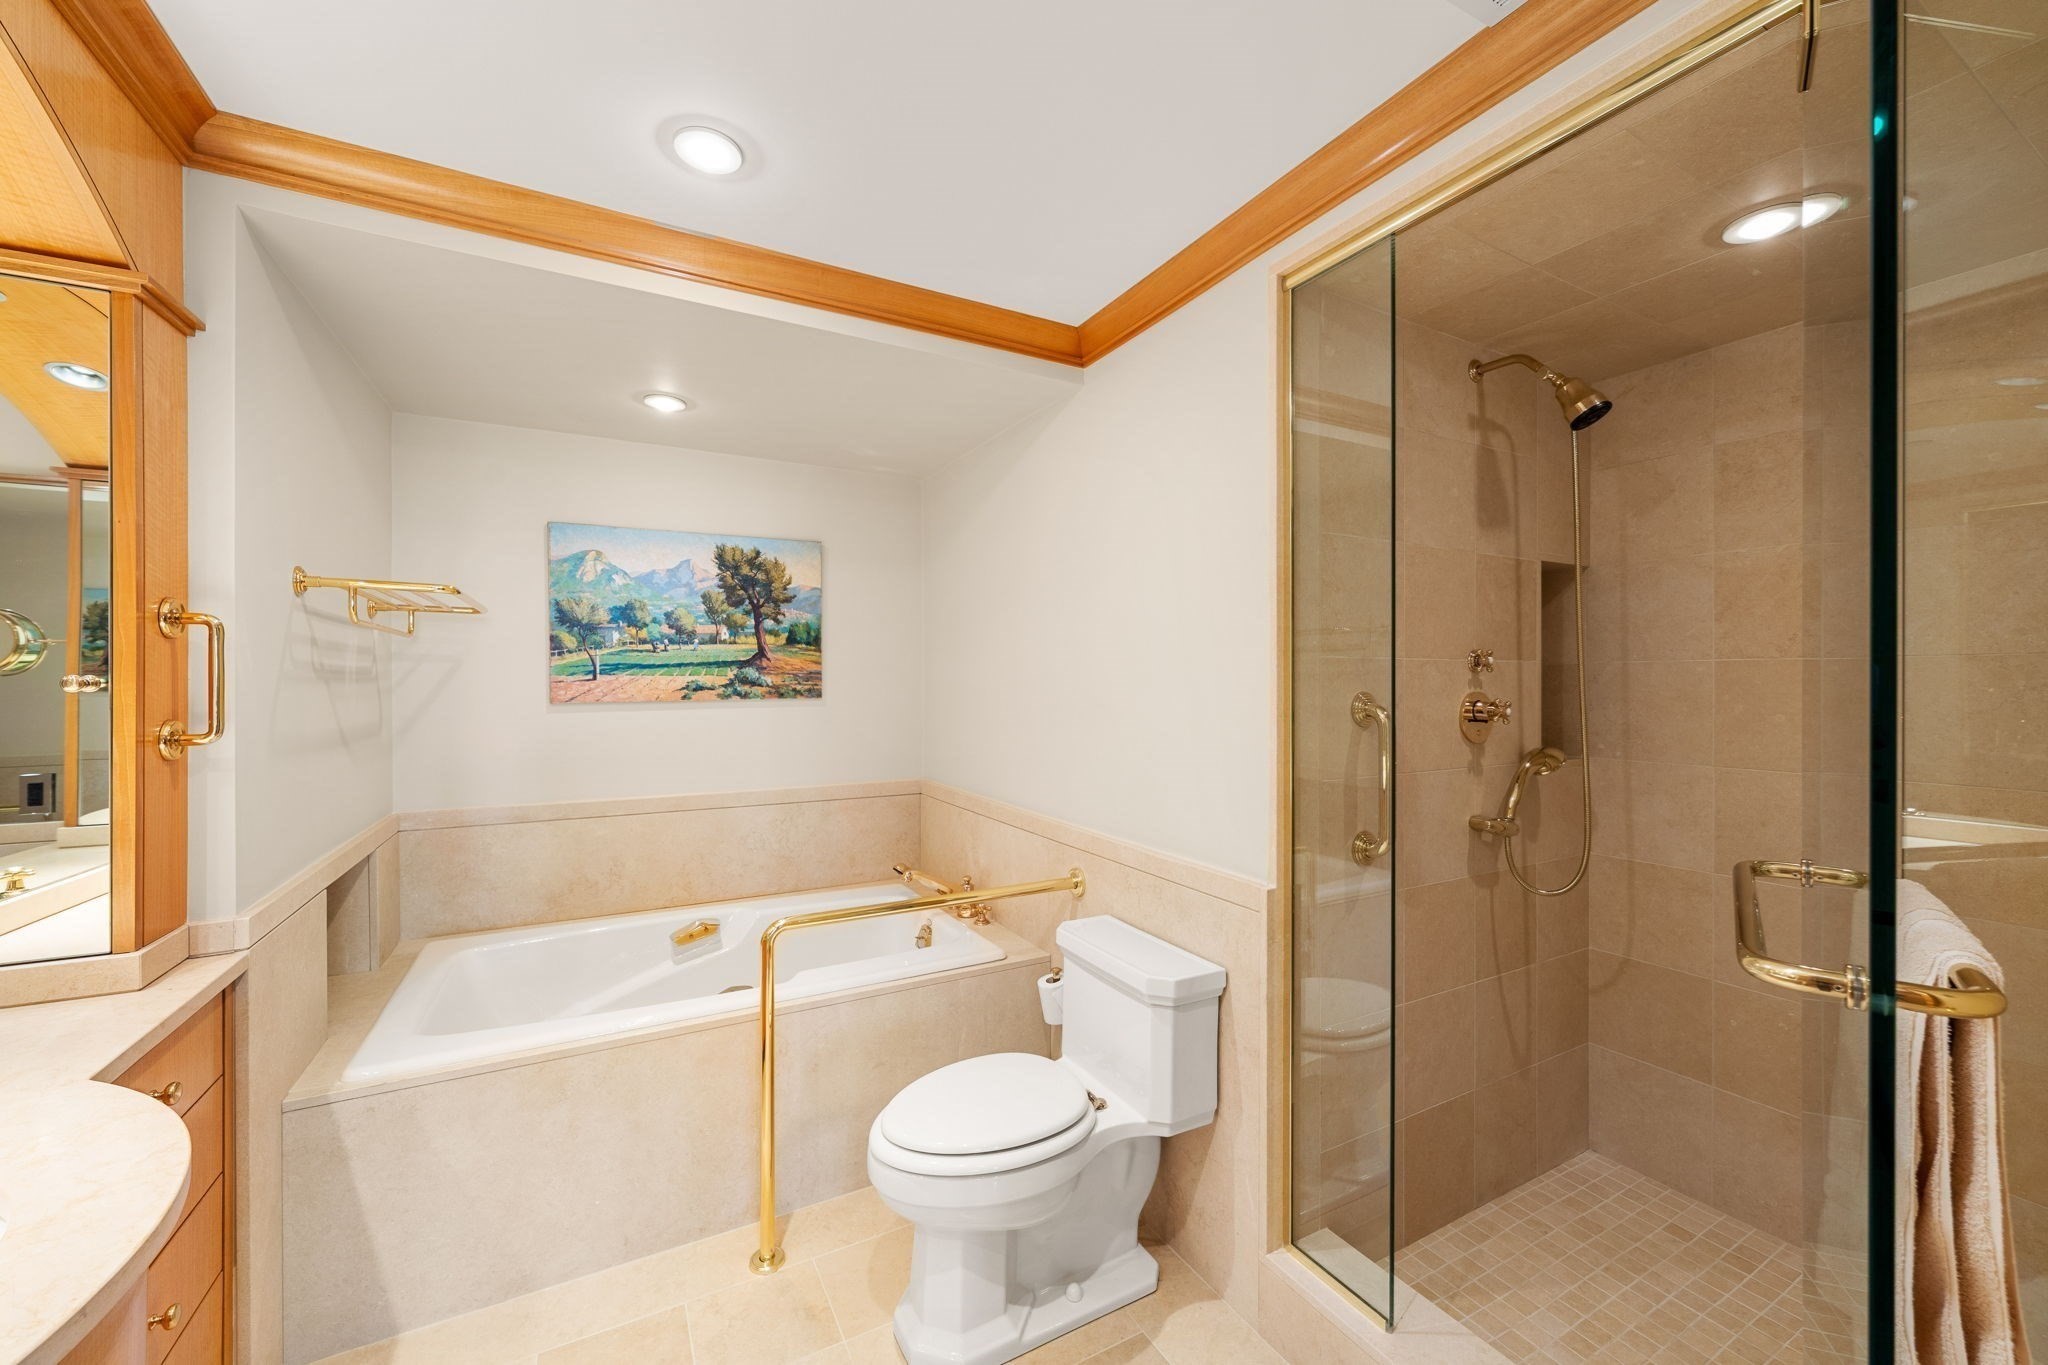
Bathroom with a built-in tub, glass-enclosed shower, and gold-toned fixtures.
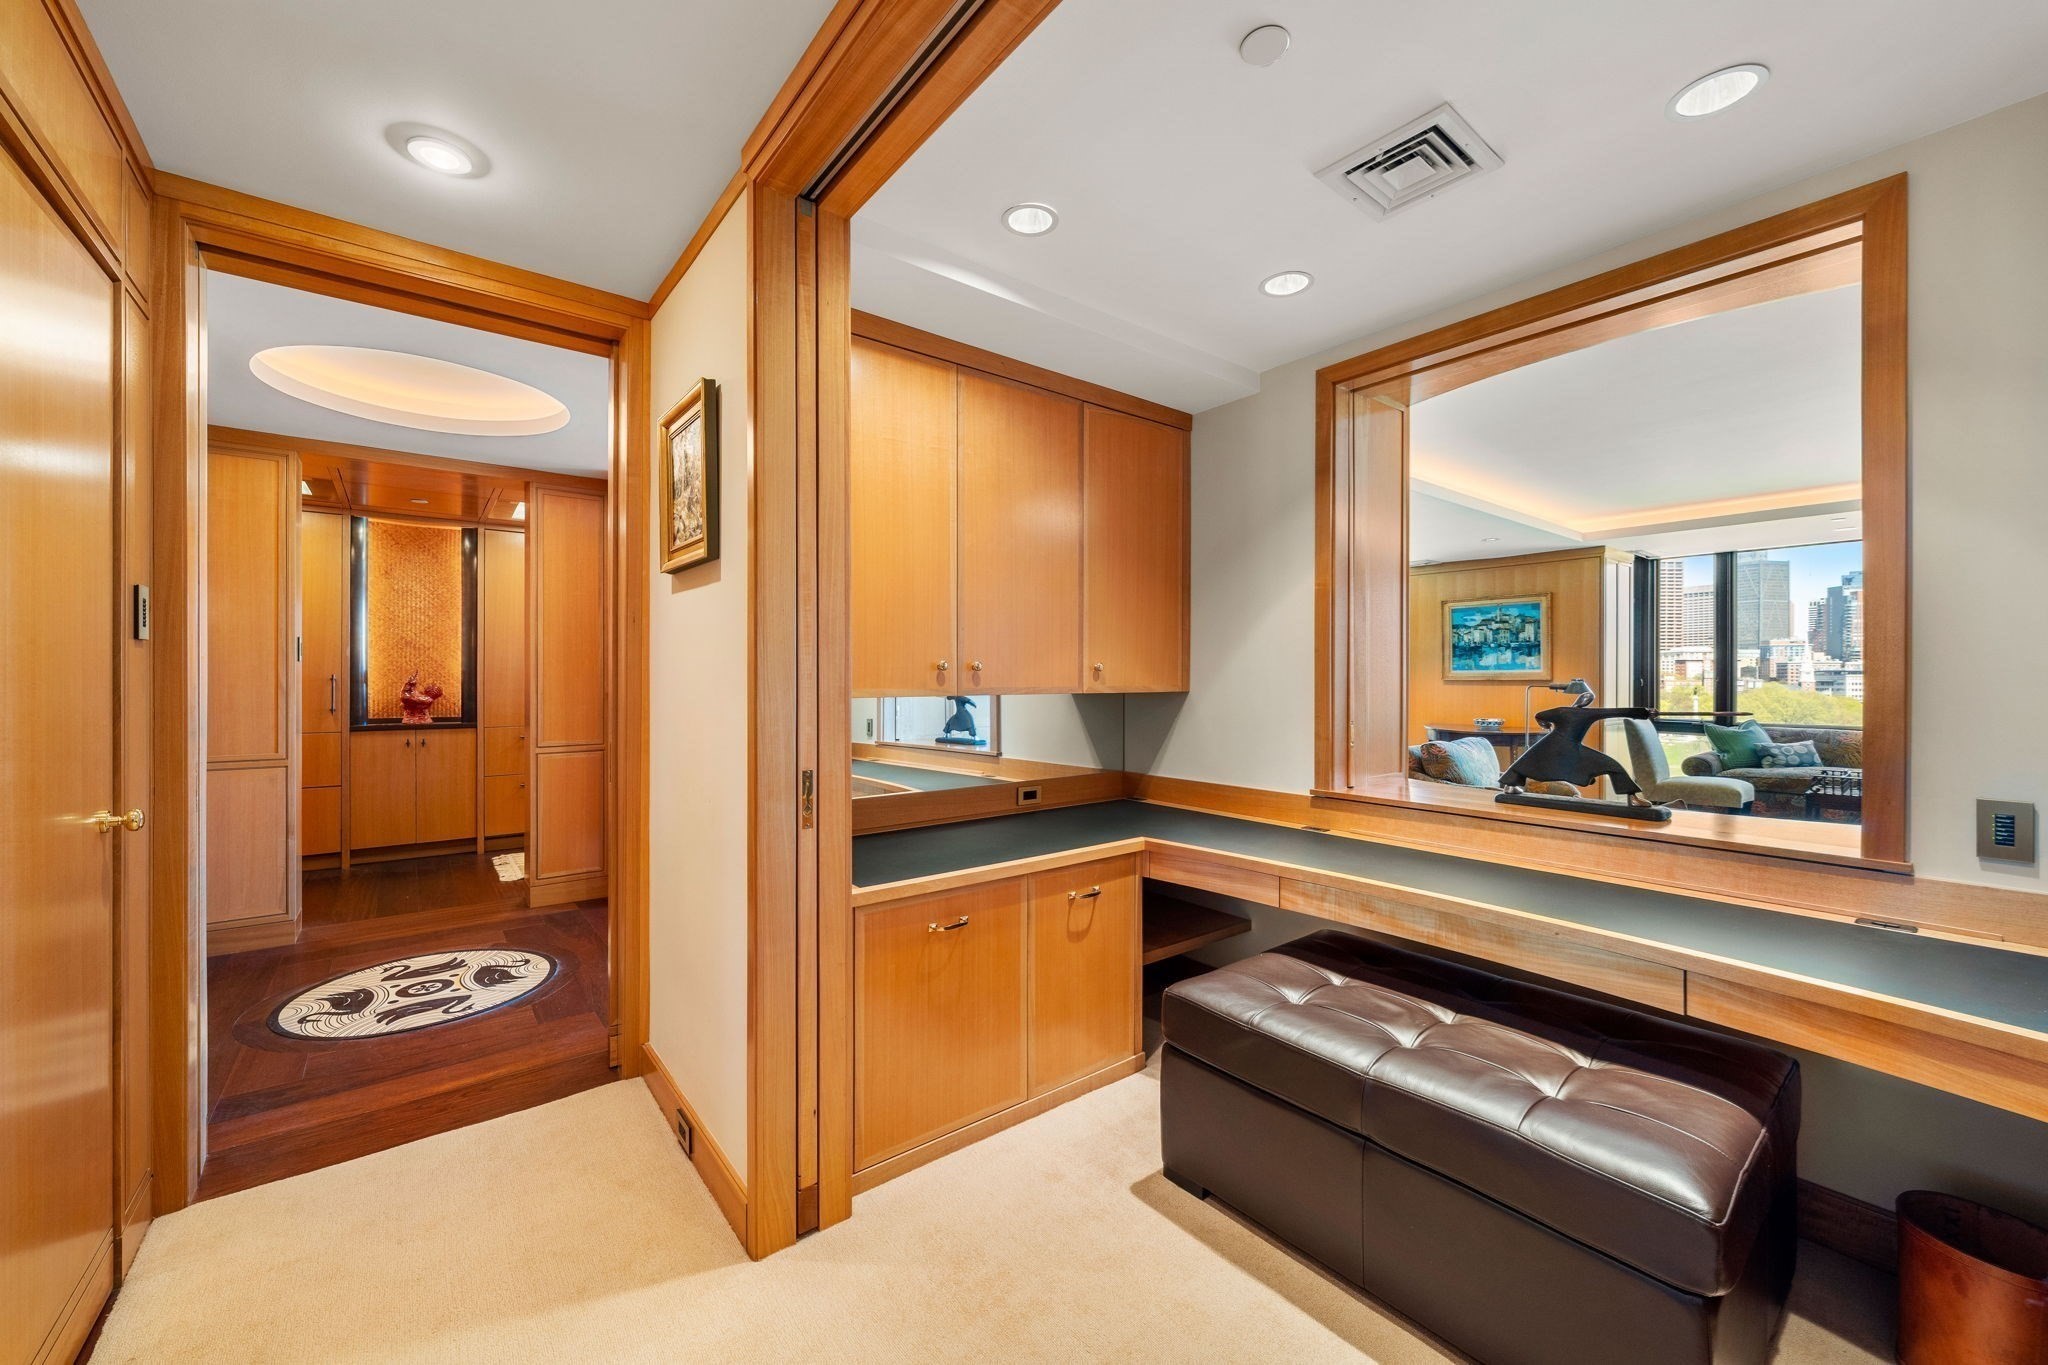
Home office with built-in wood desk and cabinetry overlooking a sitting room and city skyline.
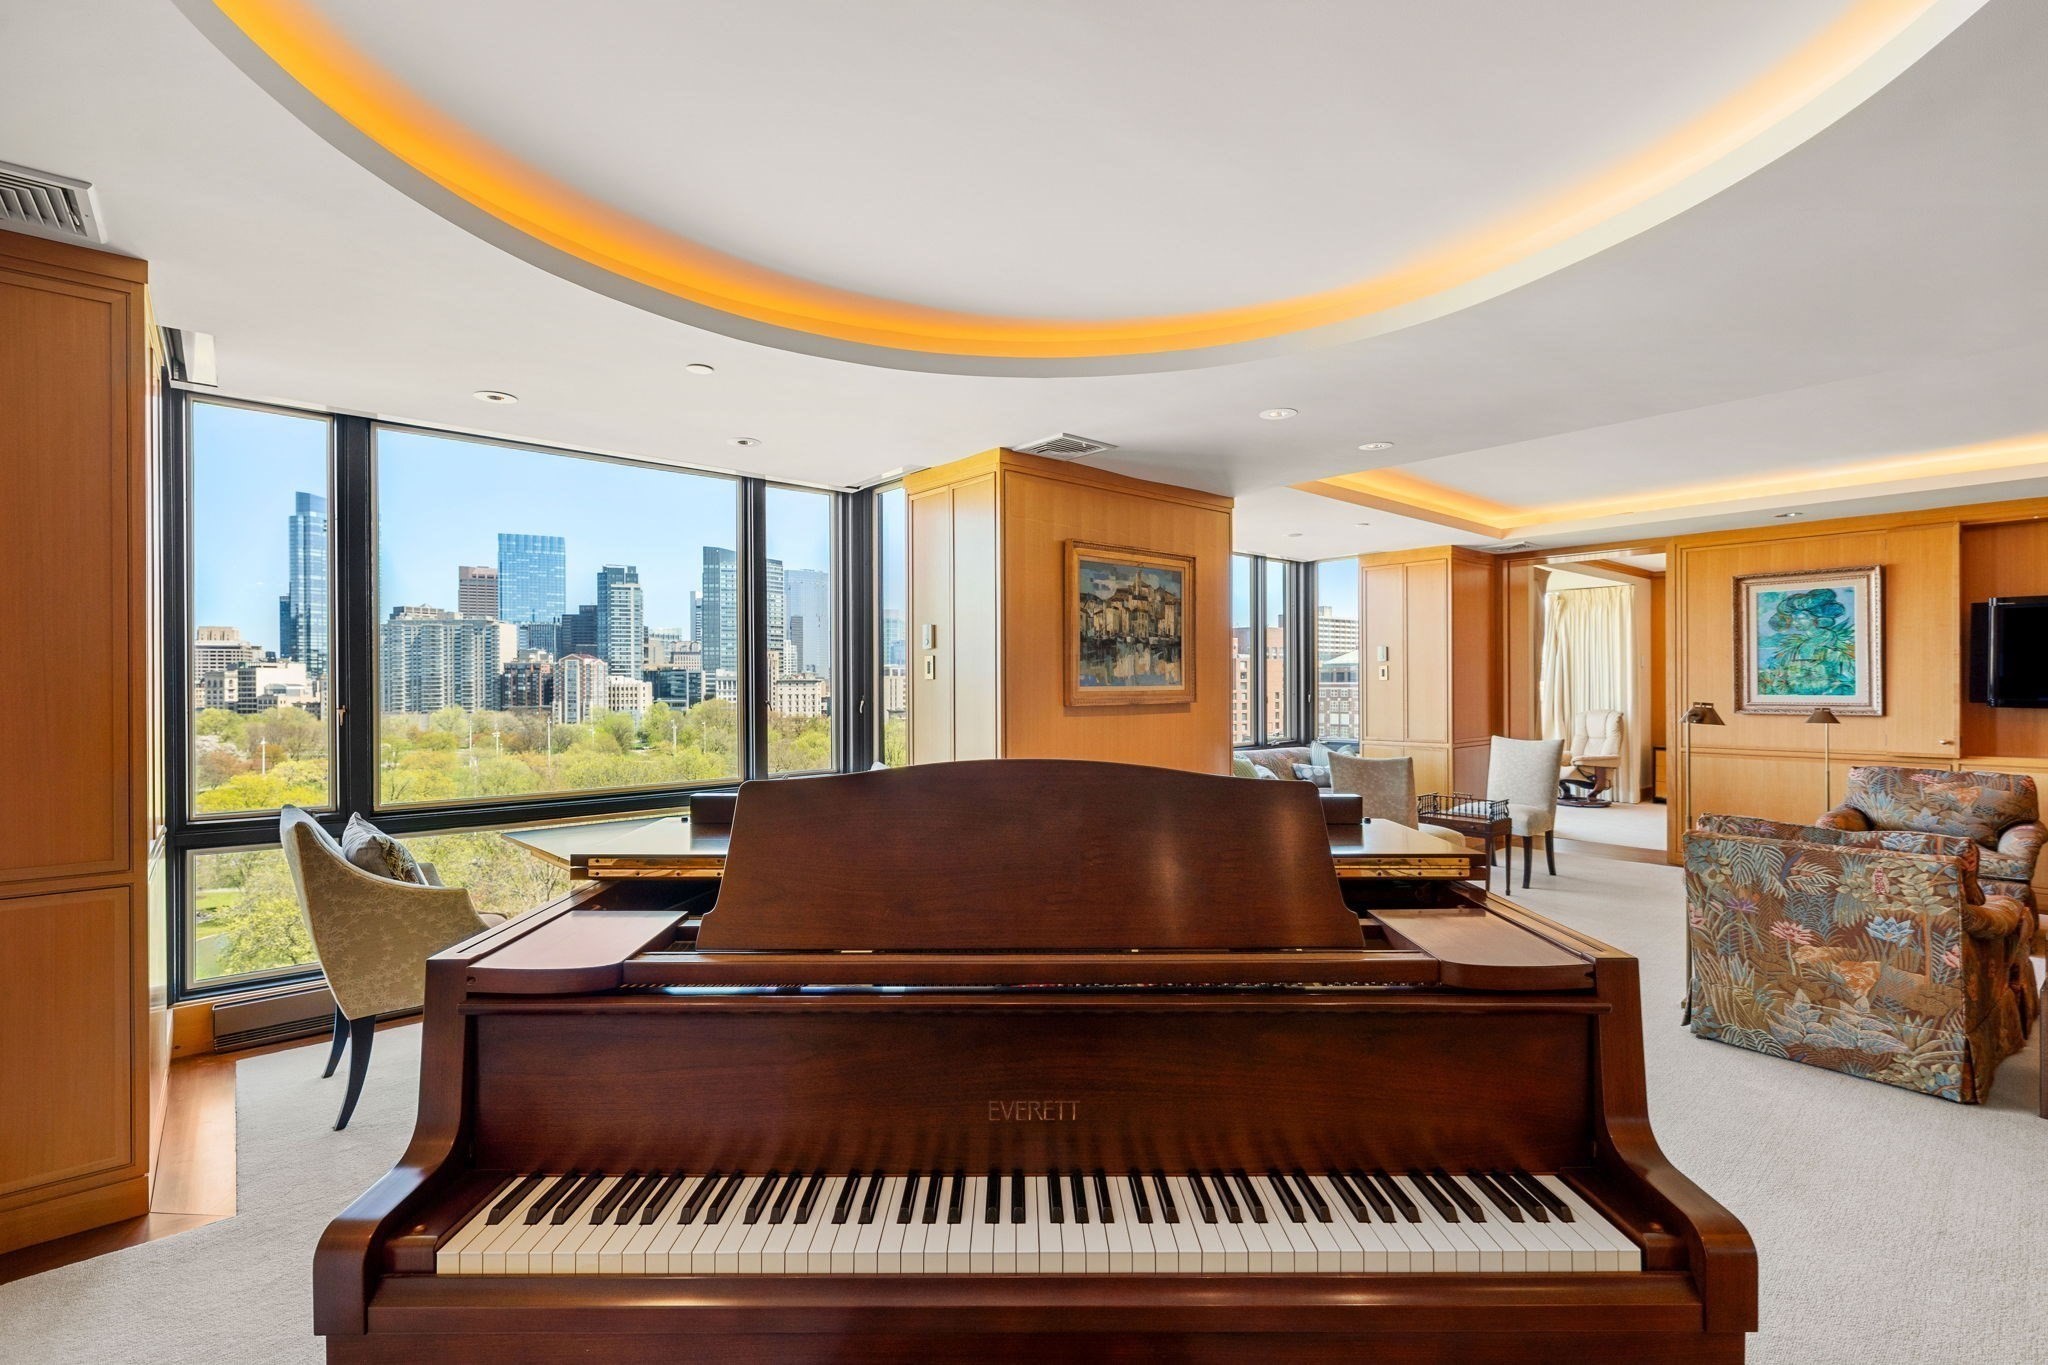
Living room with a grand piano and floor-to-ceiling windows overlooking the Boston skyline.
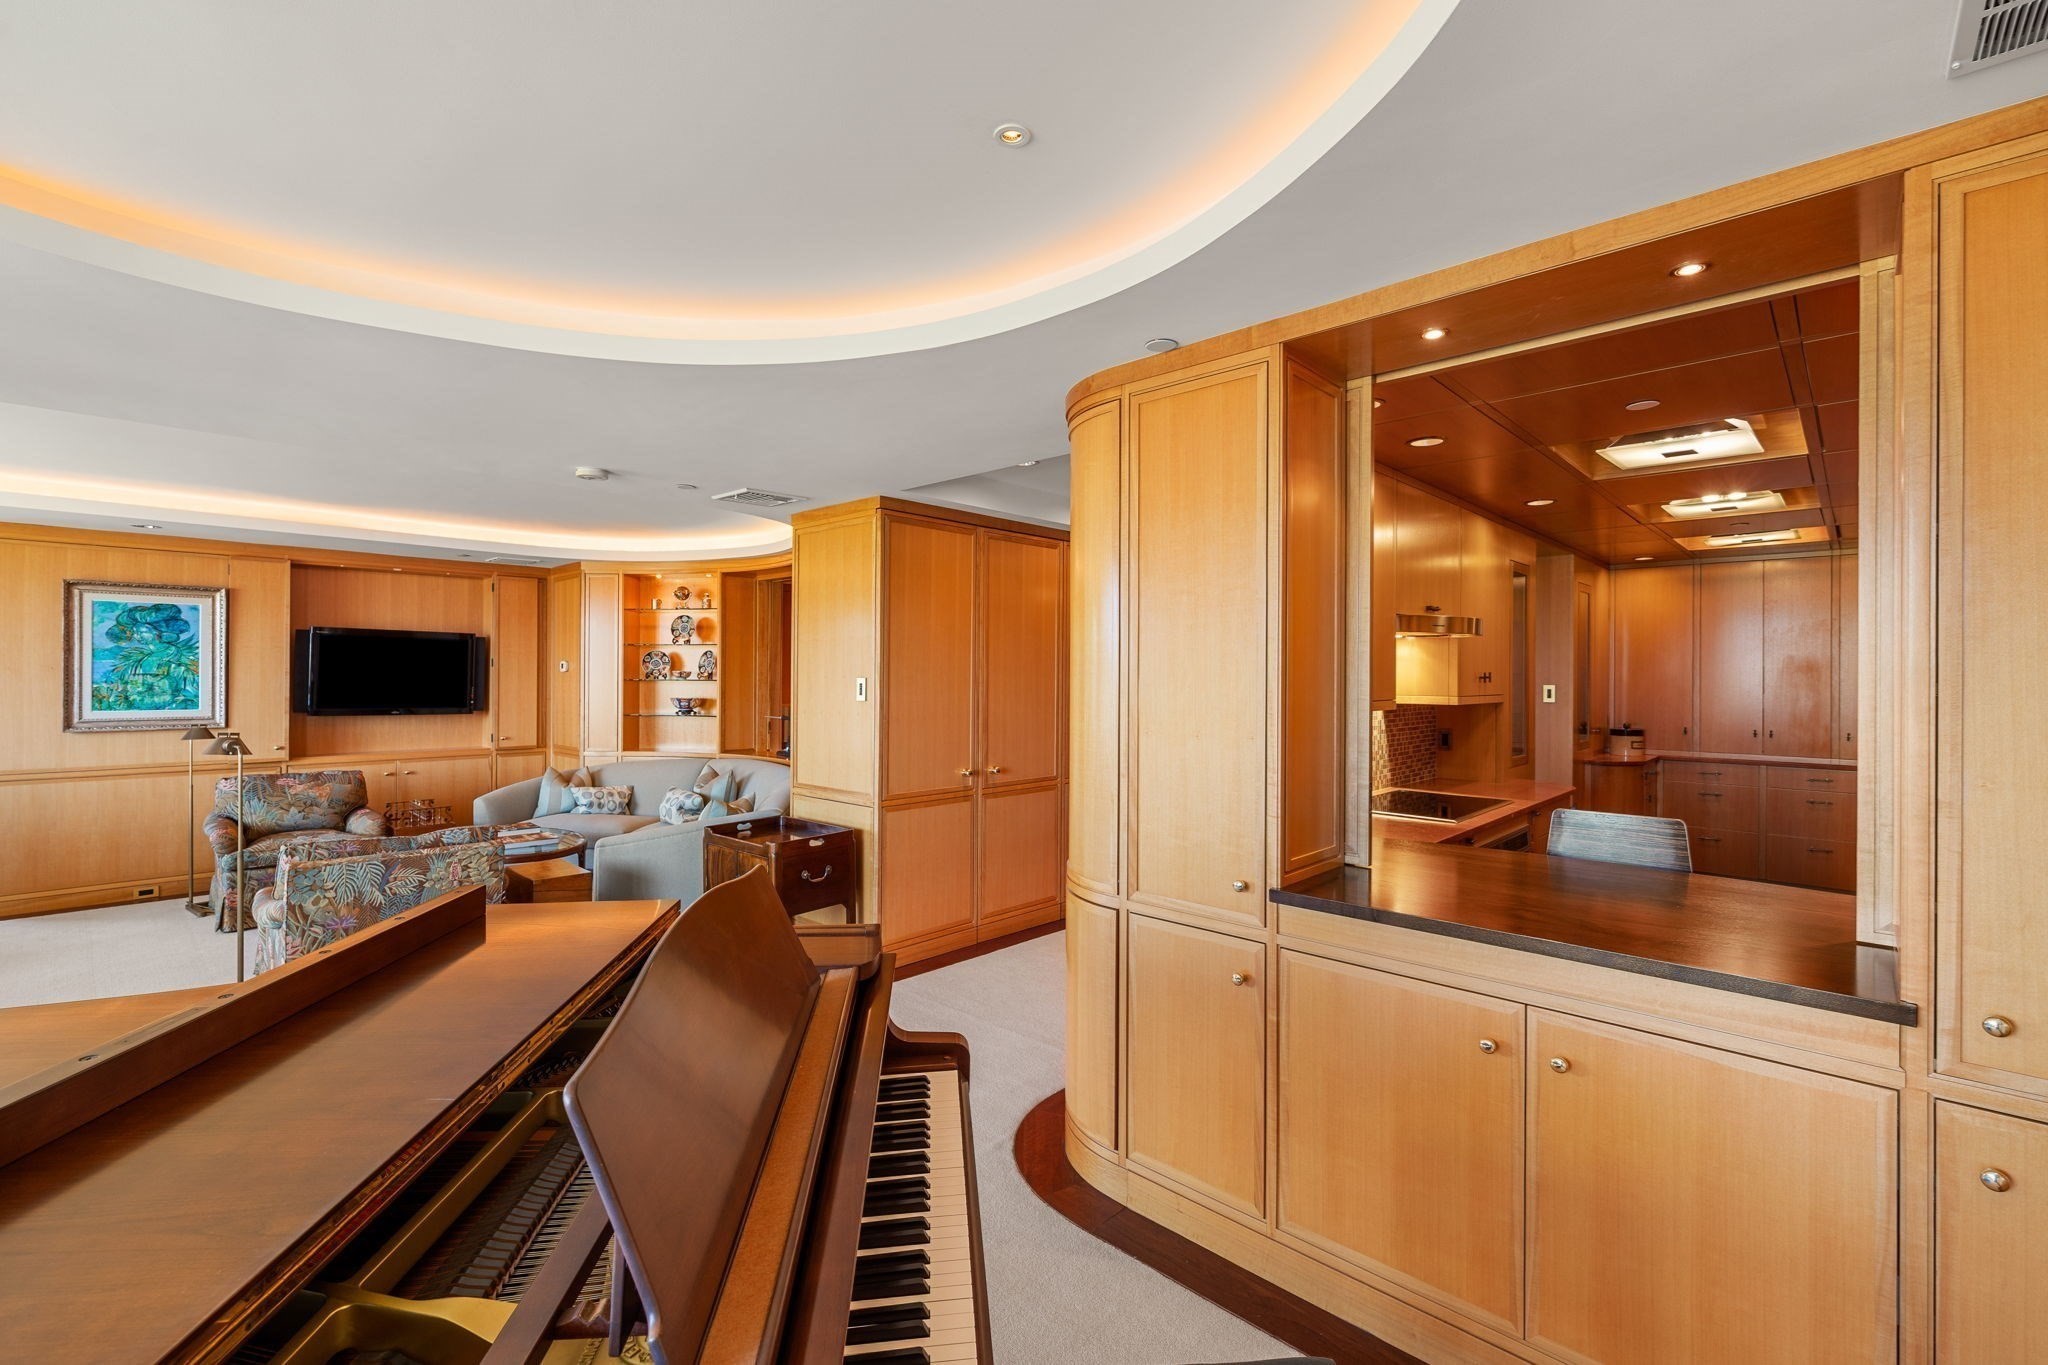
Living room with a grand piano, built-in wood cabinetry, seating, and an open kitchen.
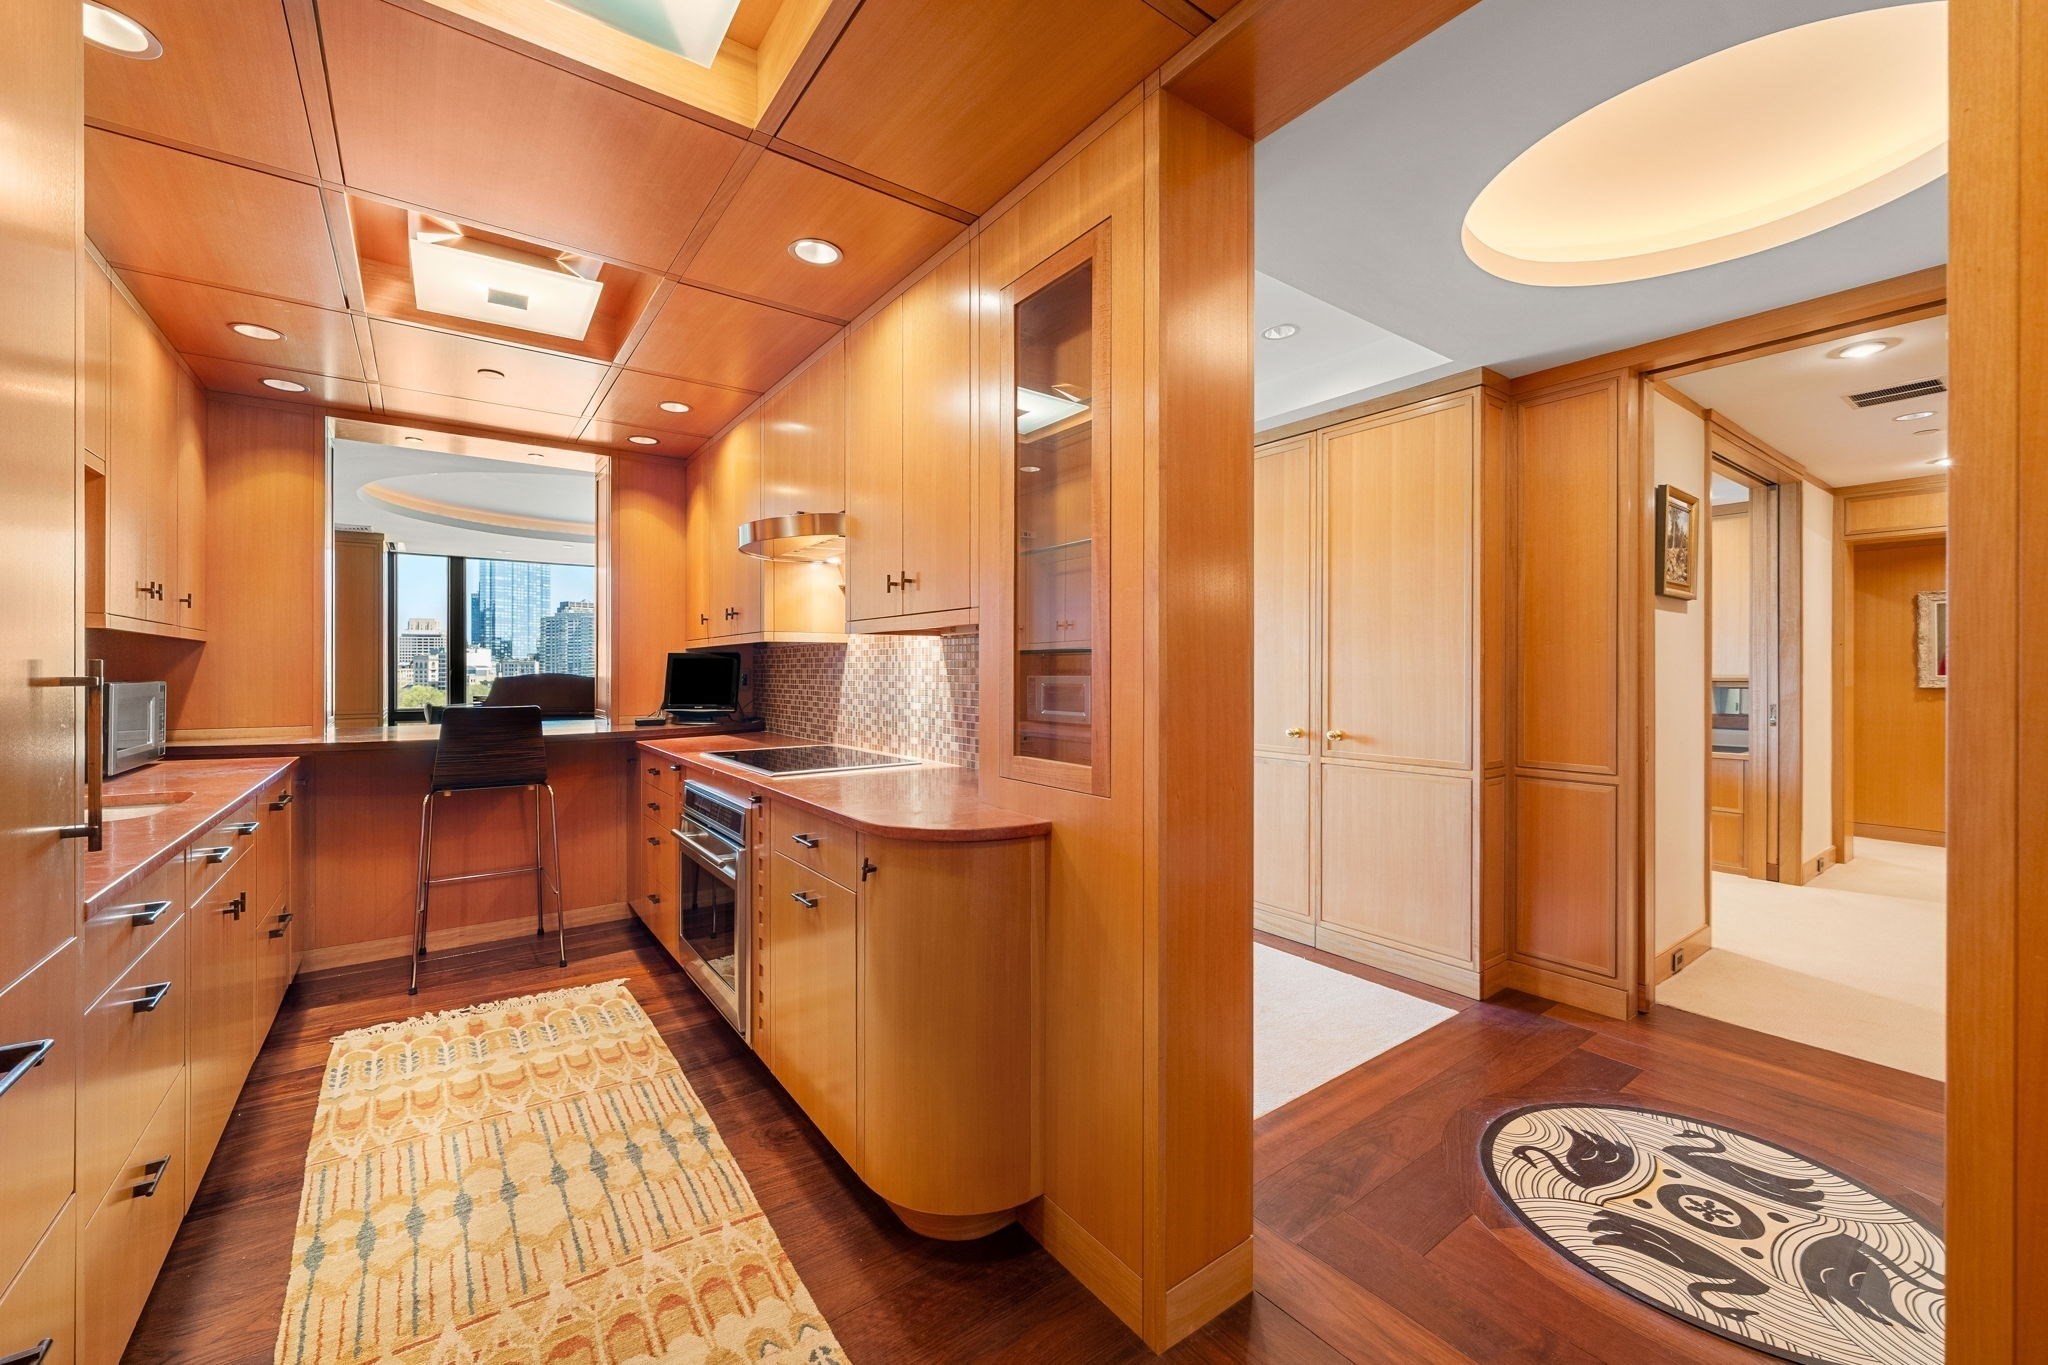
Wood-paneled apartment kitchen with reddish stone counters and a city skyline view.
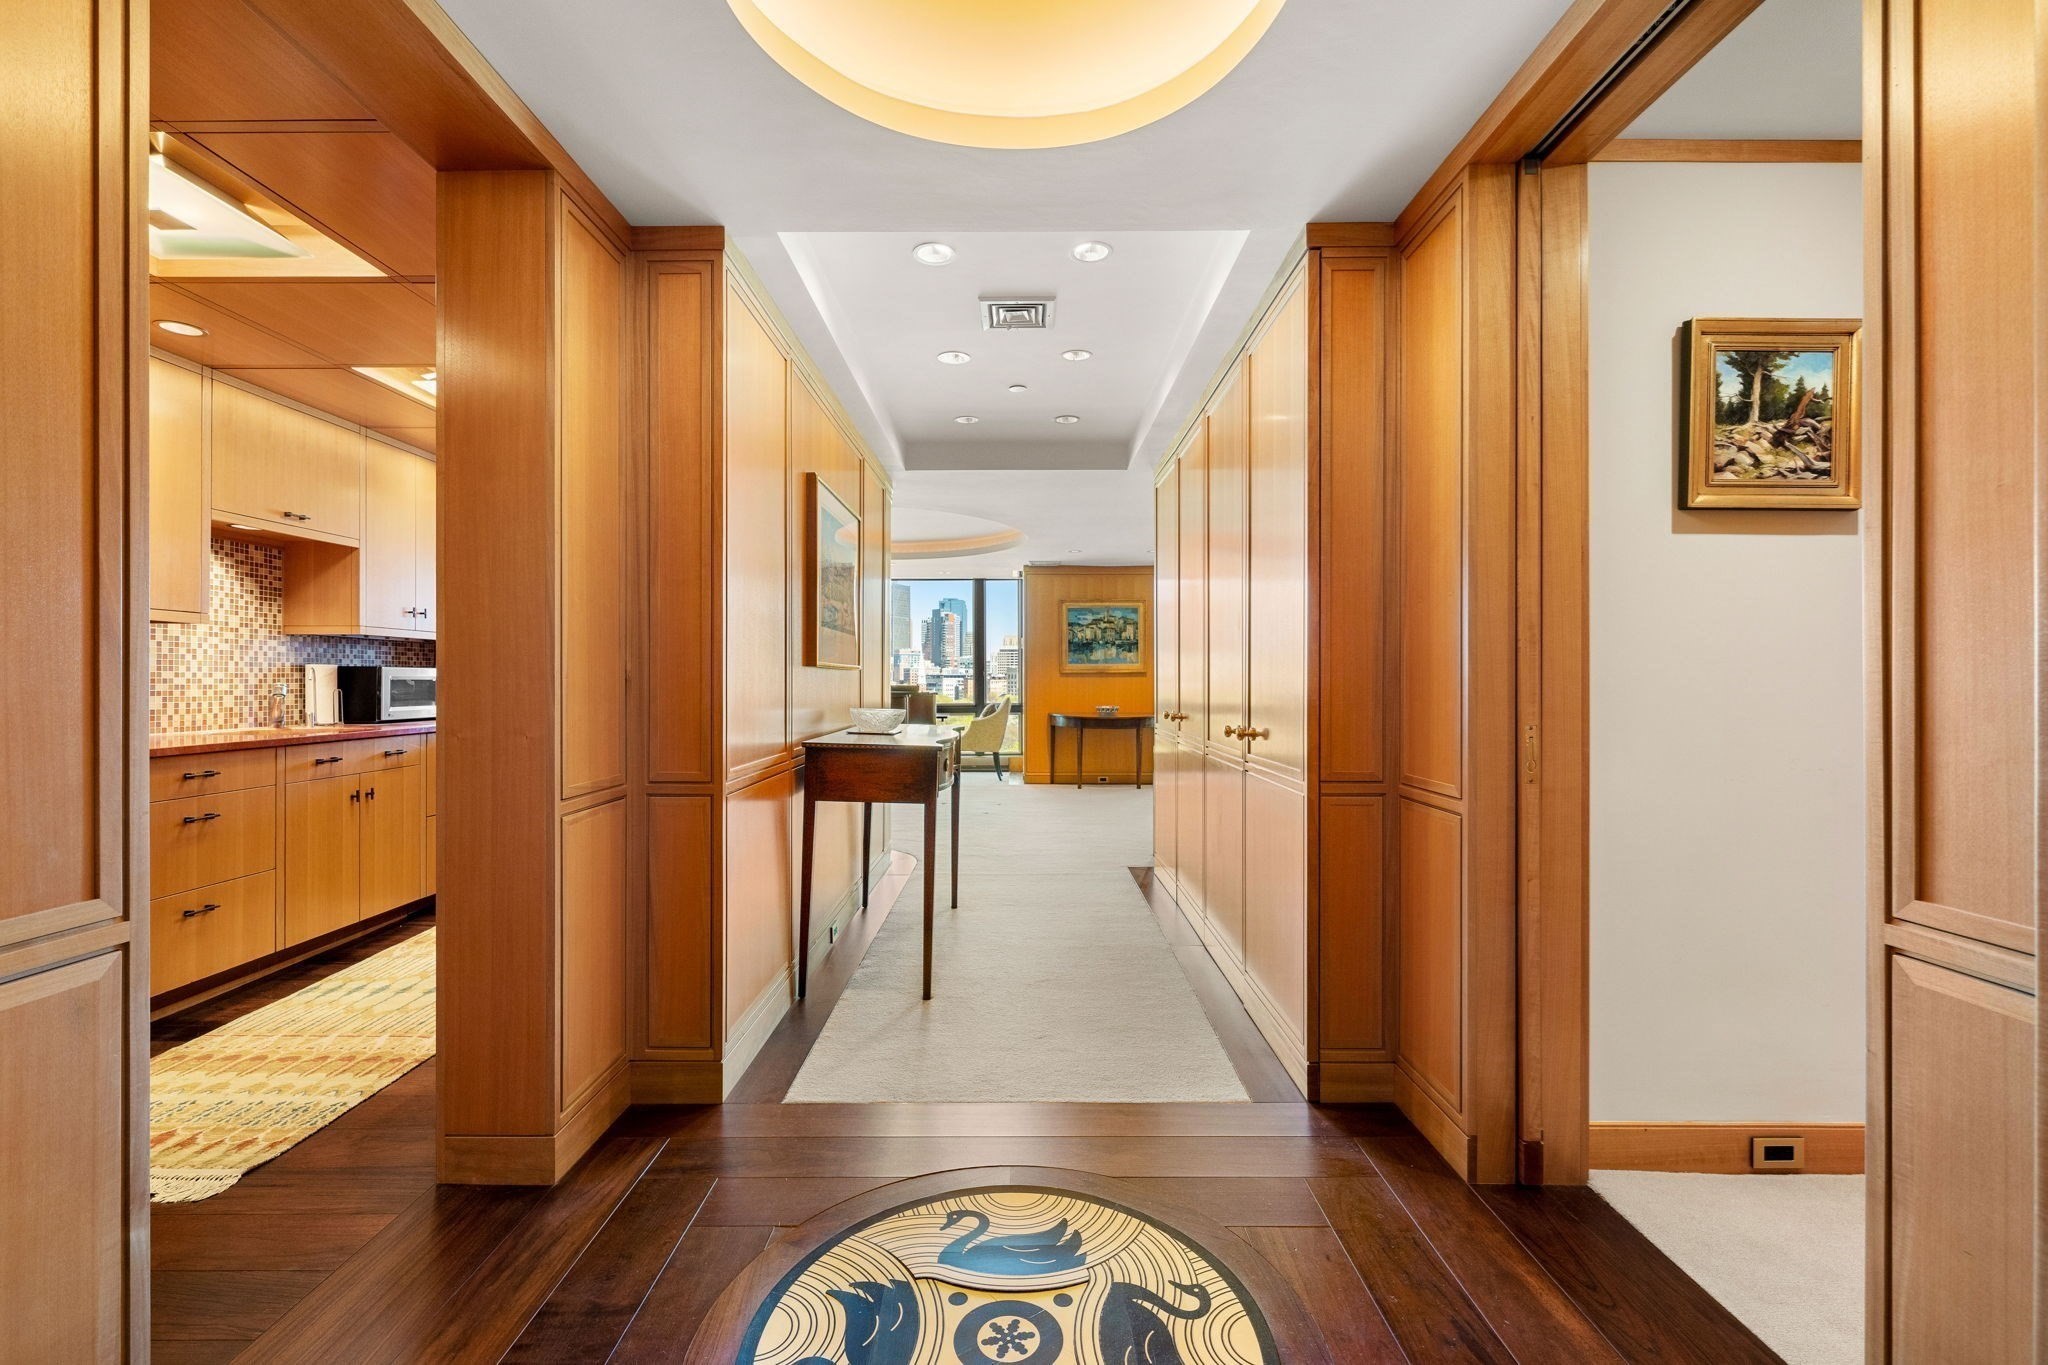
Wood-paneled hallway with built-in cabinets, a kitchen opening, and a city view at the far end.
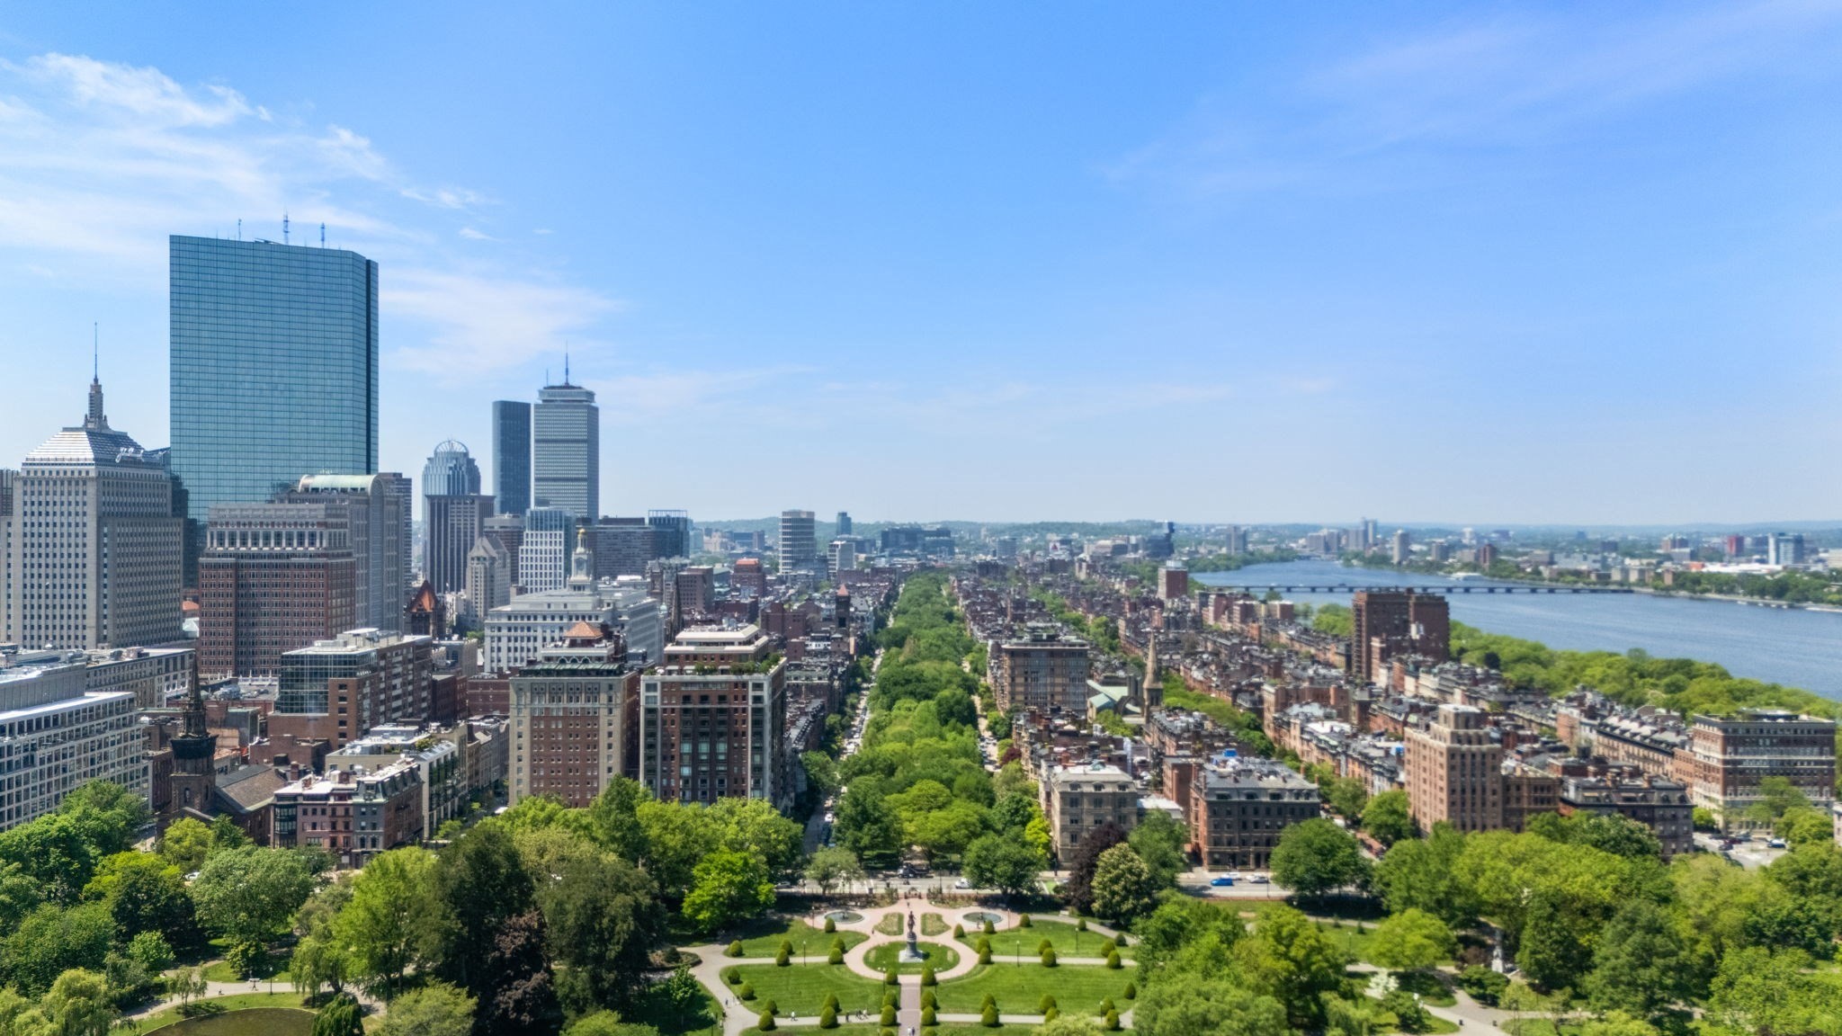
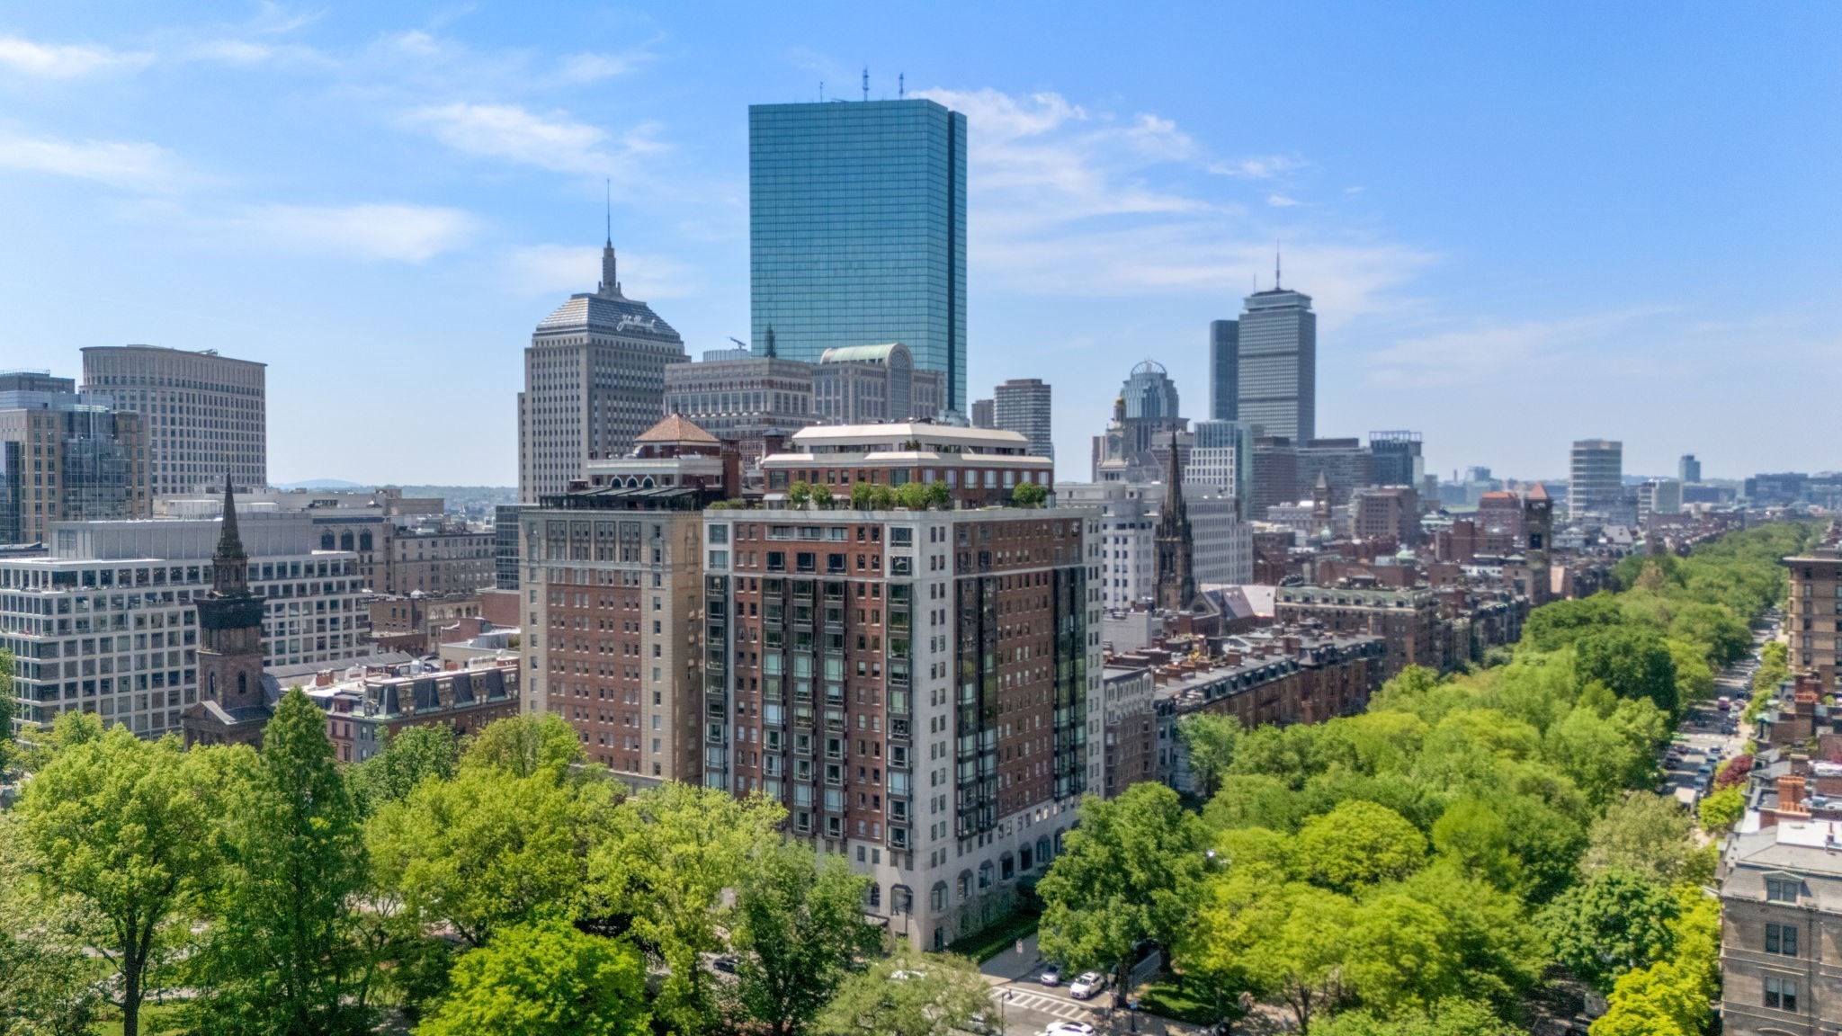
Boston skyline beyond the tree-lined Commonwealth Avenue Mall, with the Charles River to the right.
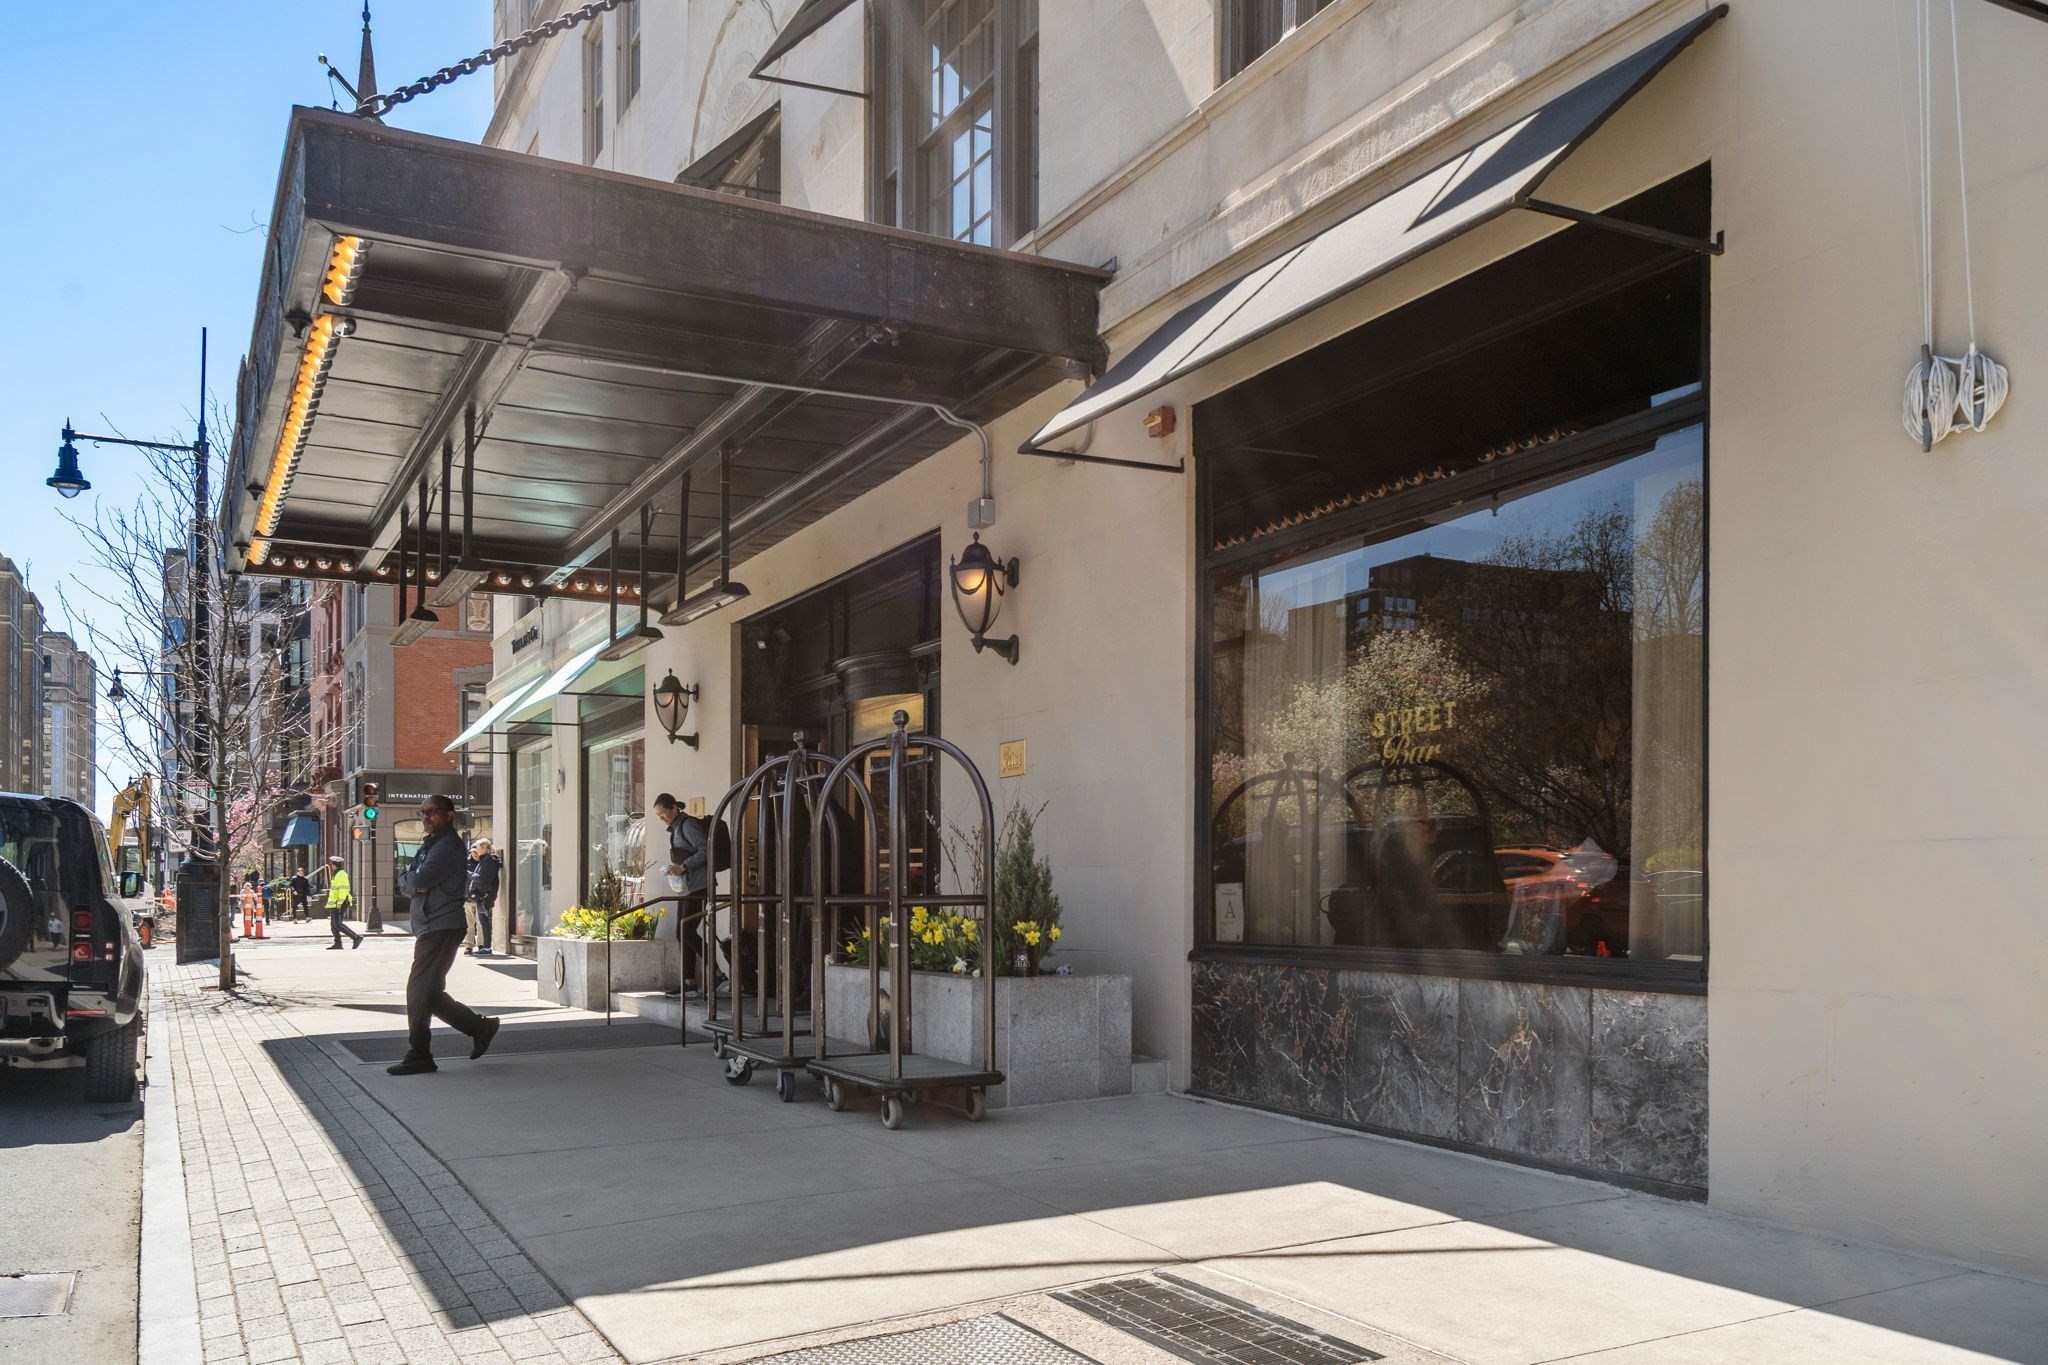
Street-level building entrance beneath a deep metal canopy, with an awning and flower planters.
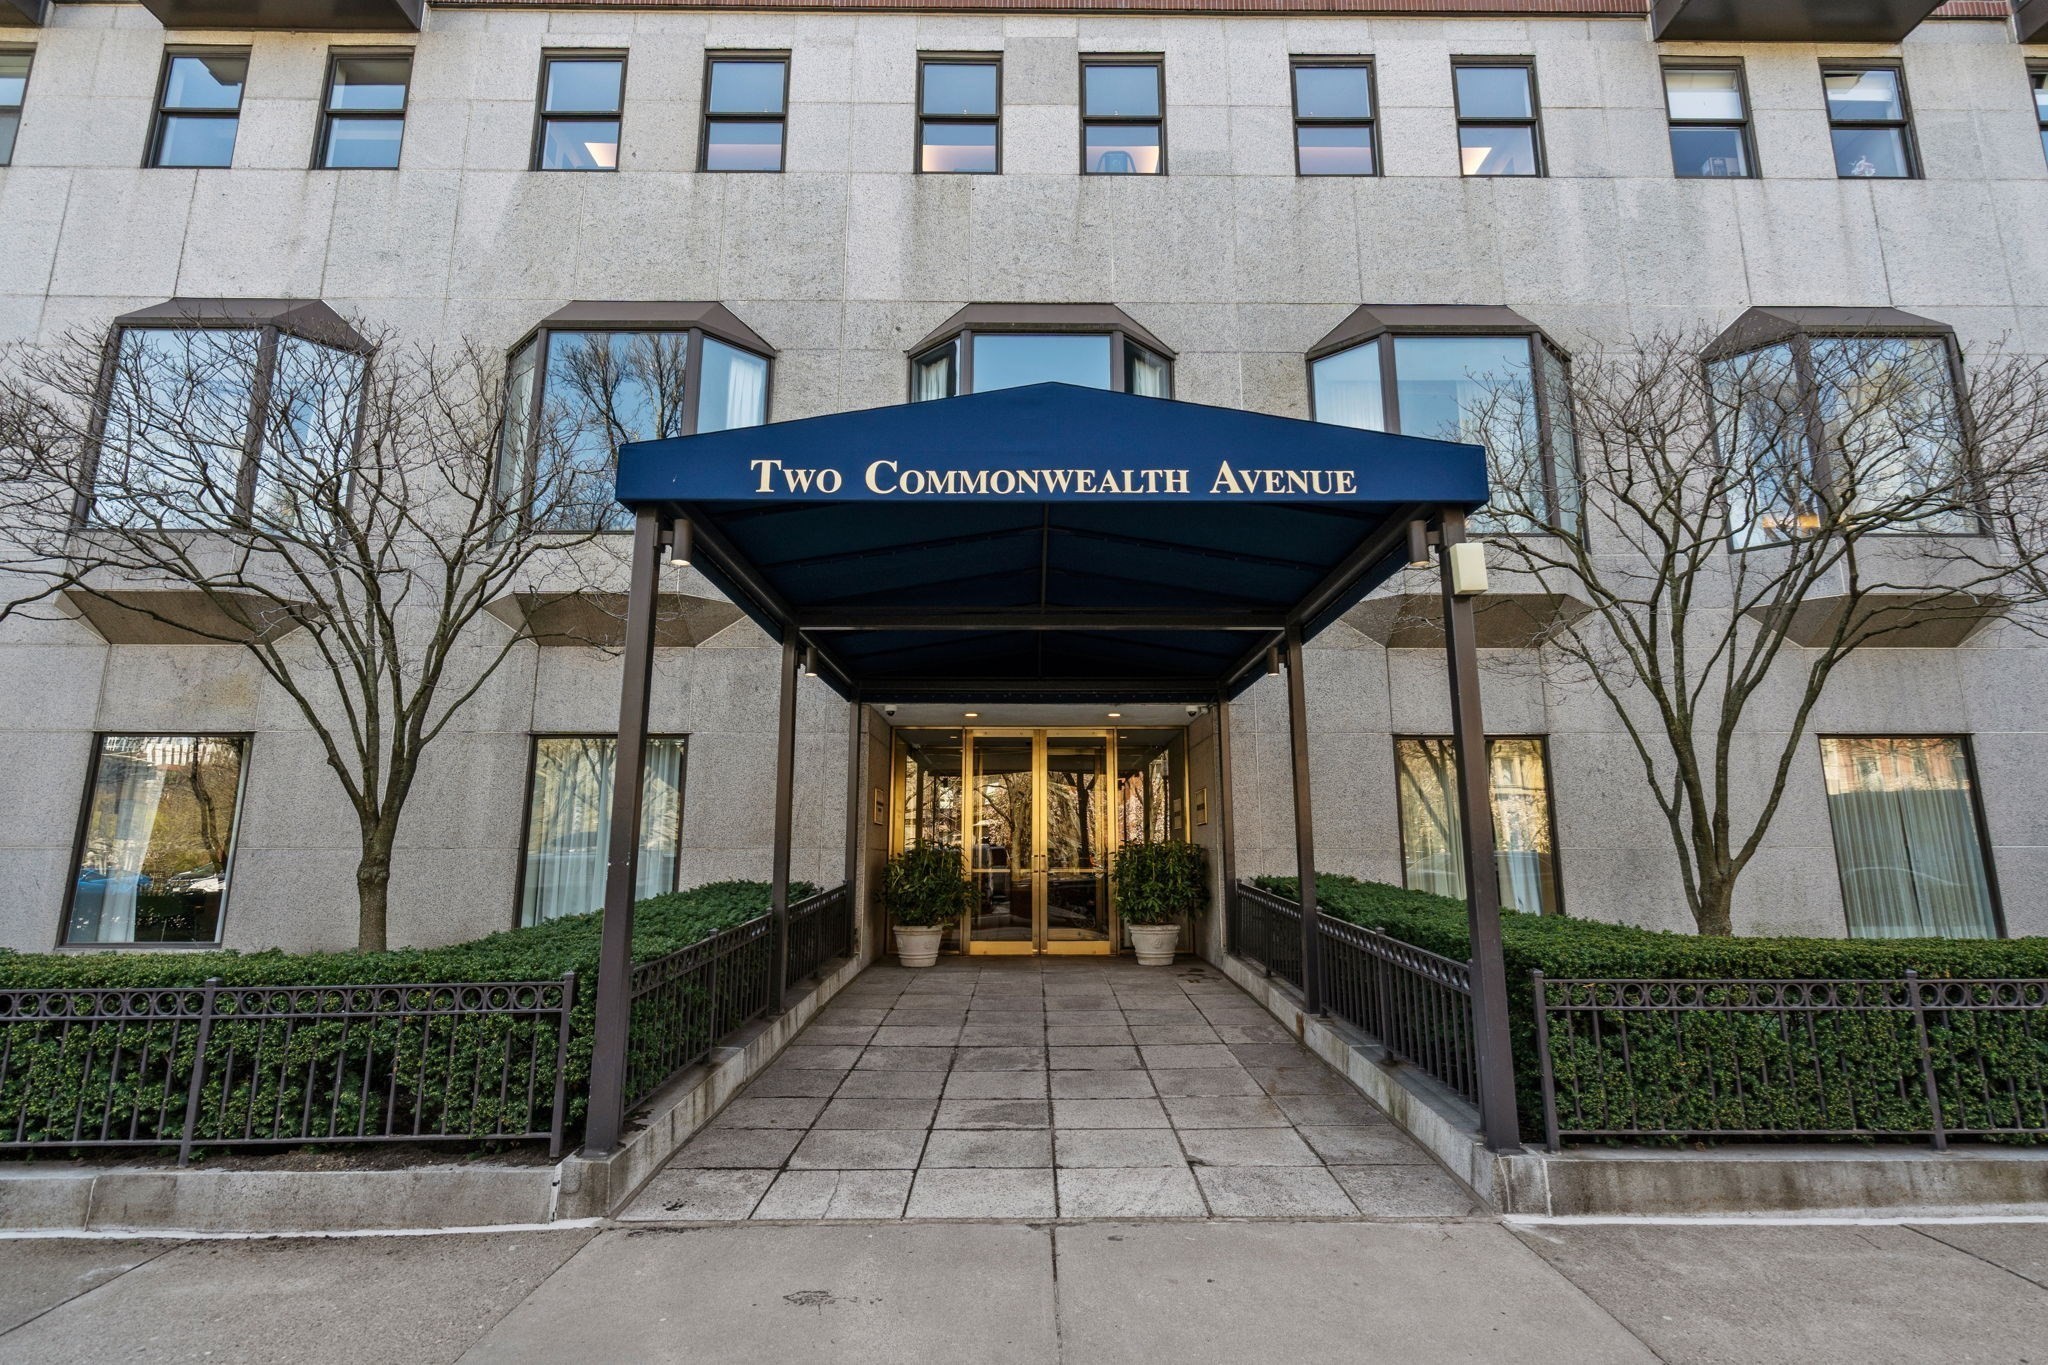
Entrance to Two Commonwealth Avenue beneath a blue canopy, with glass doors and hedges along the walkway.
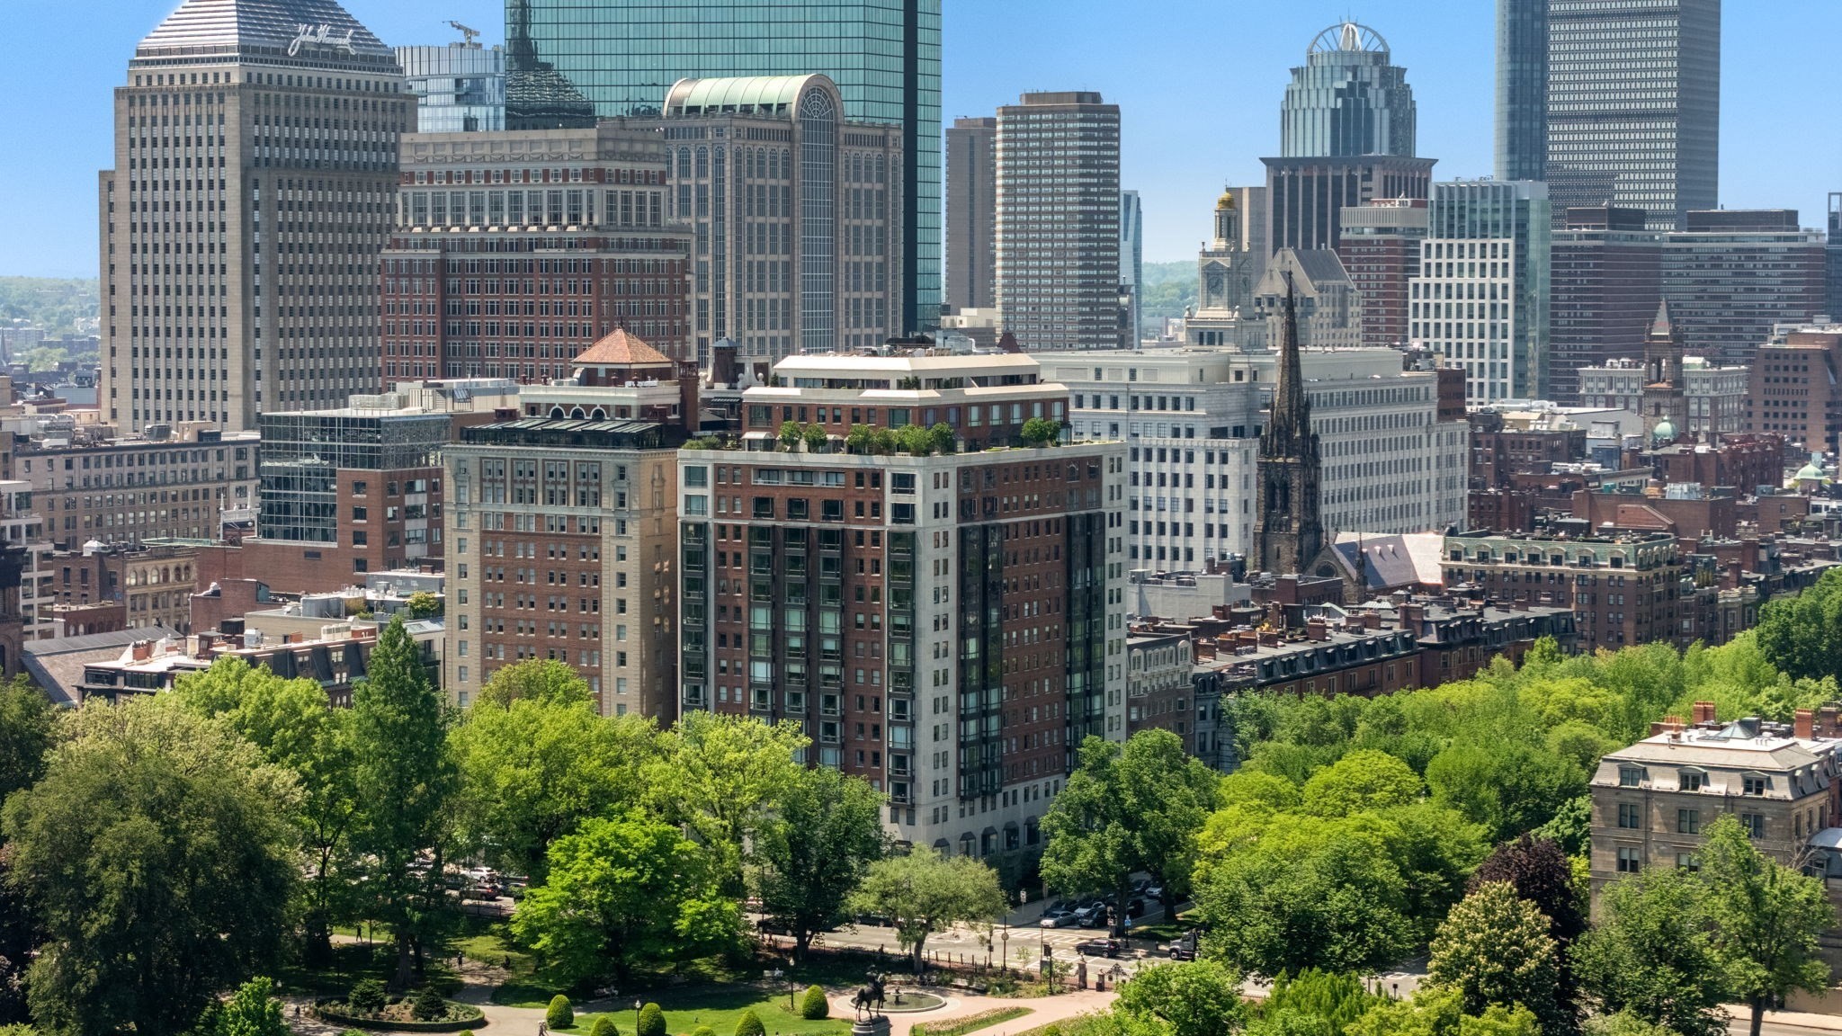
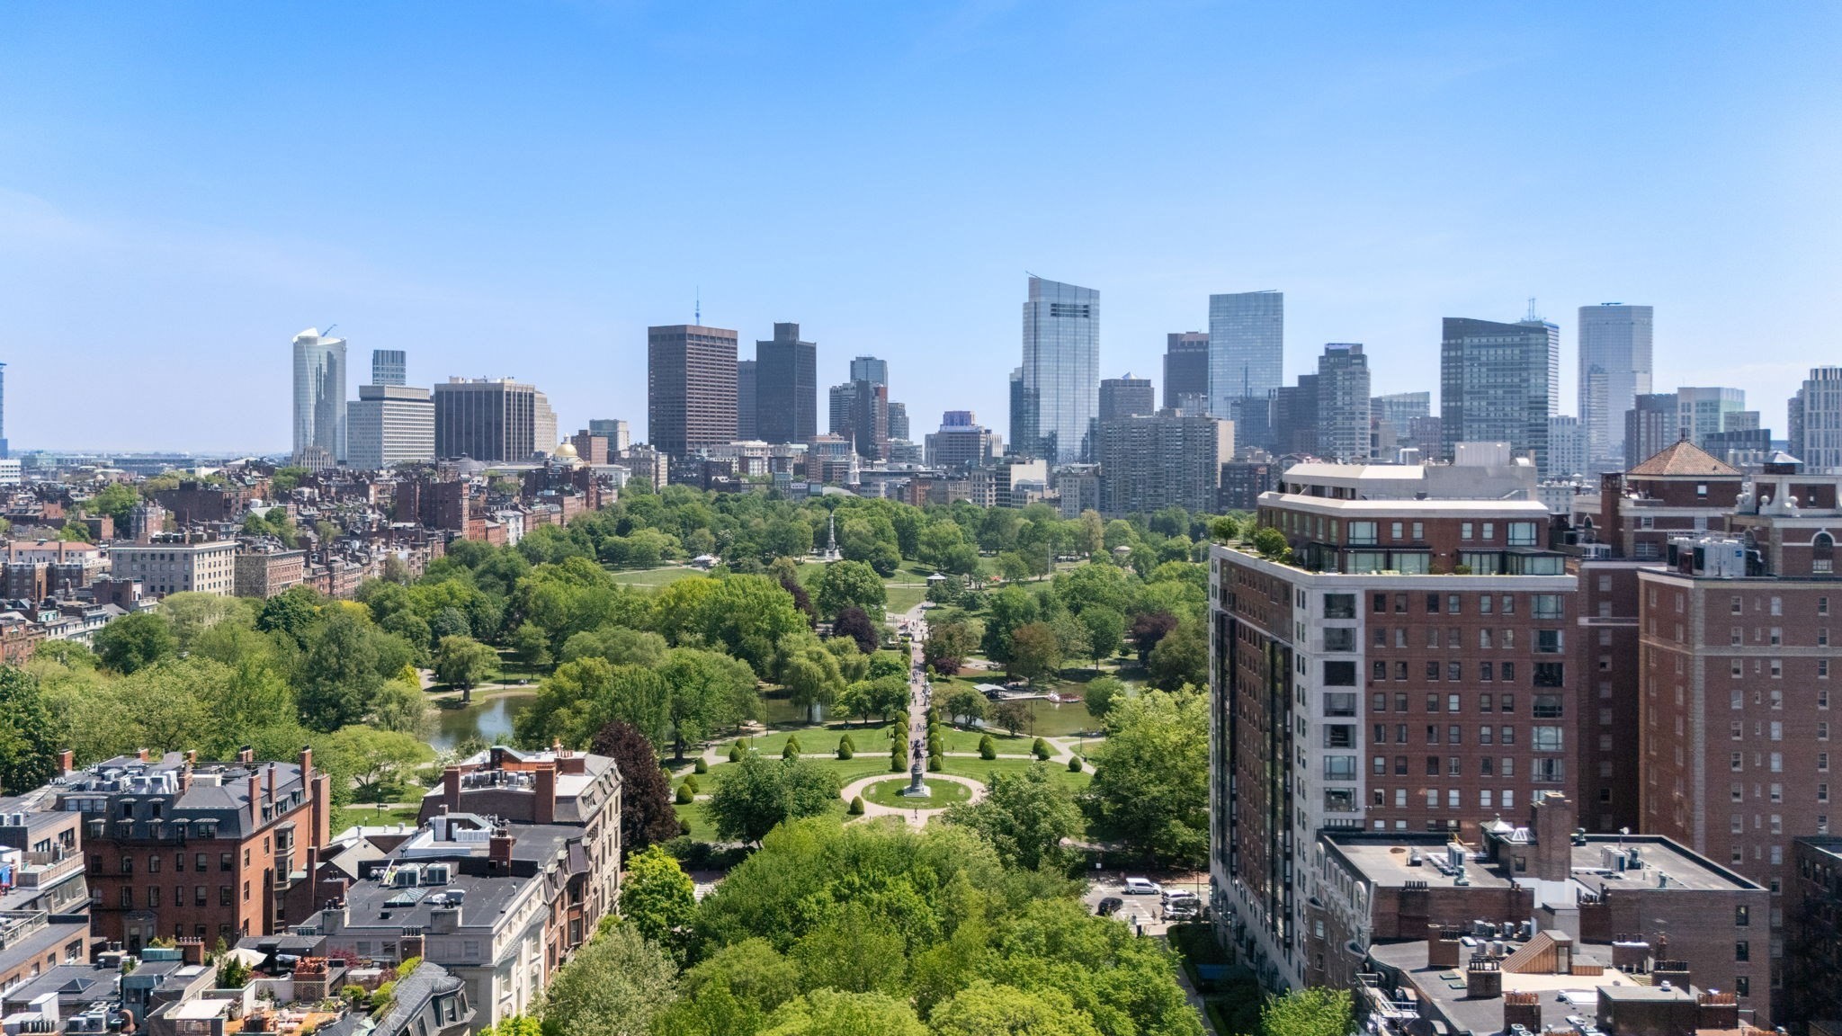
Downtown Boston skyline rises above leafy Boston Common and its landscaped paths.
Panoramic Boston skyline with the Prudential Tower rising above green treetops.
Panoramic view of Boston Common and downtown Boston’s skyline on a clear summer day.
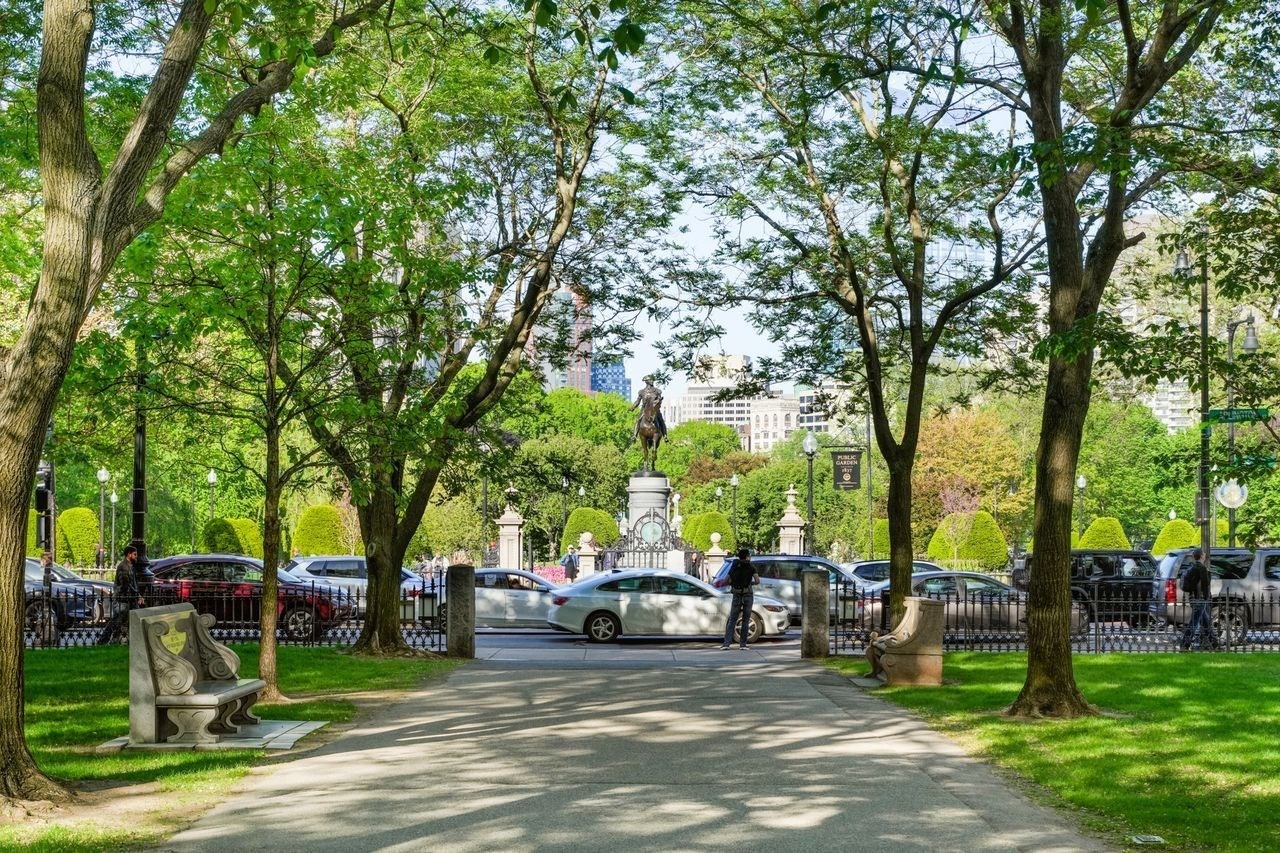
Boston Public Garden entrance framed by leafy trees, with stone benches and an equestrian statue.
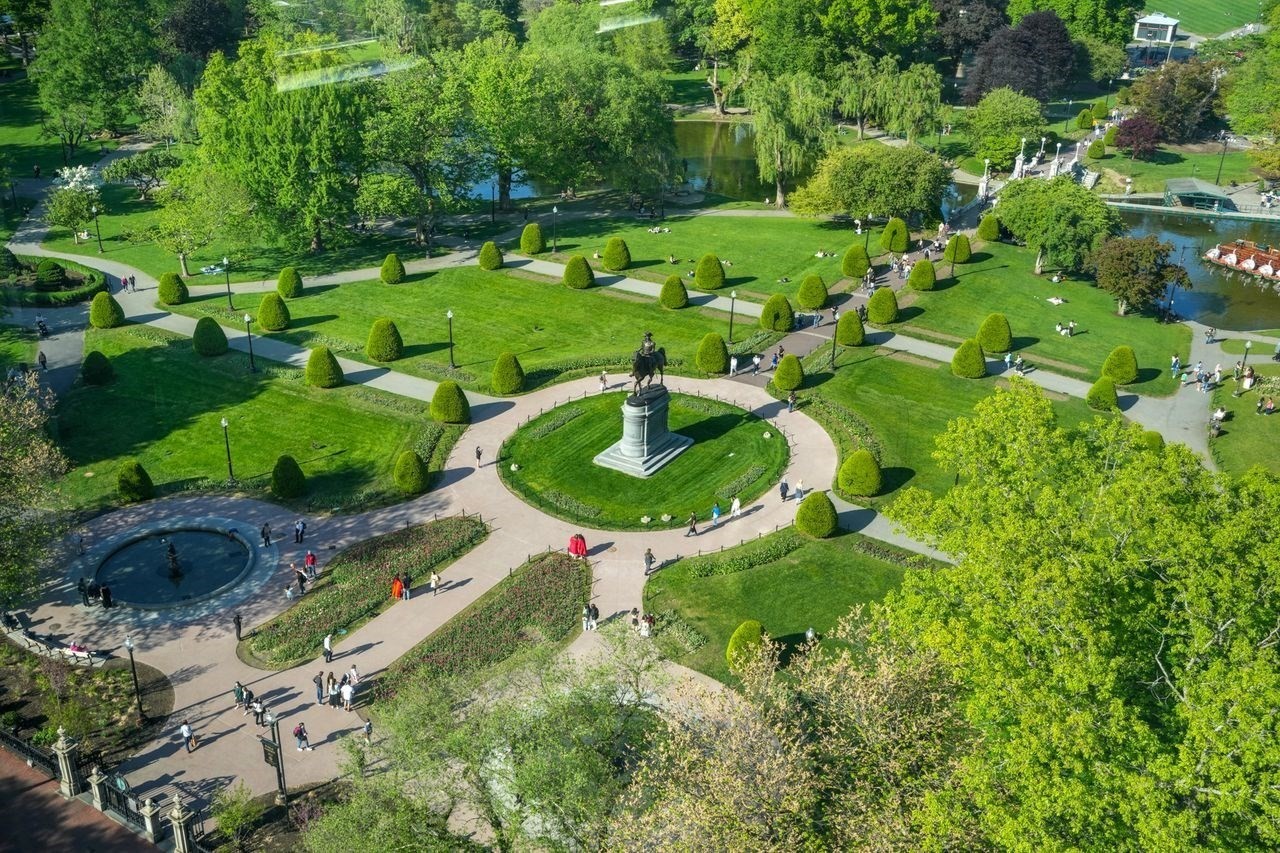
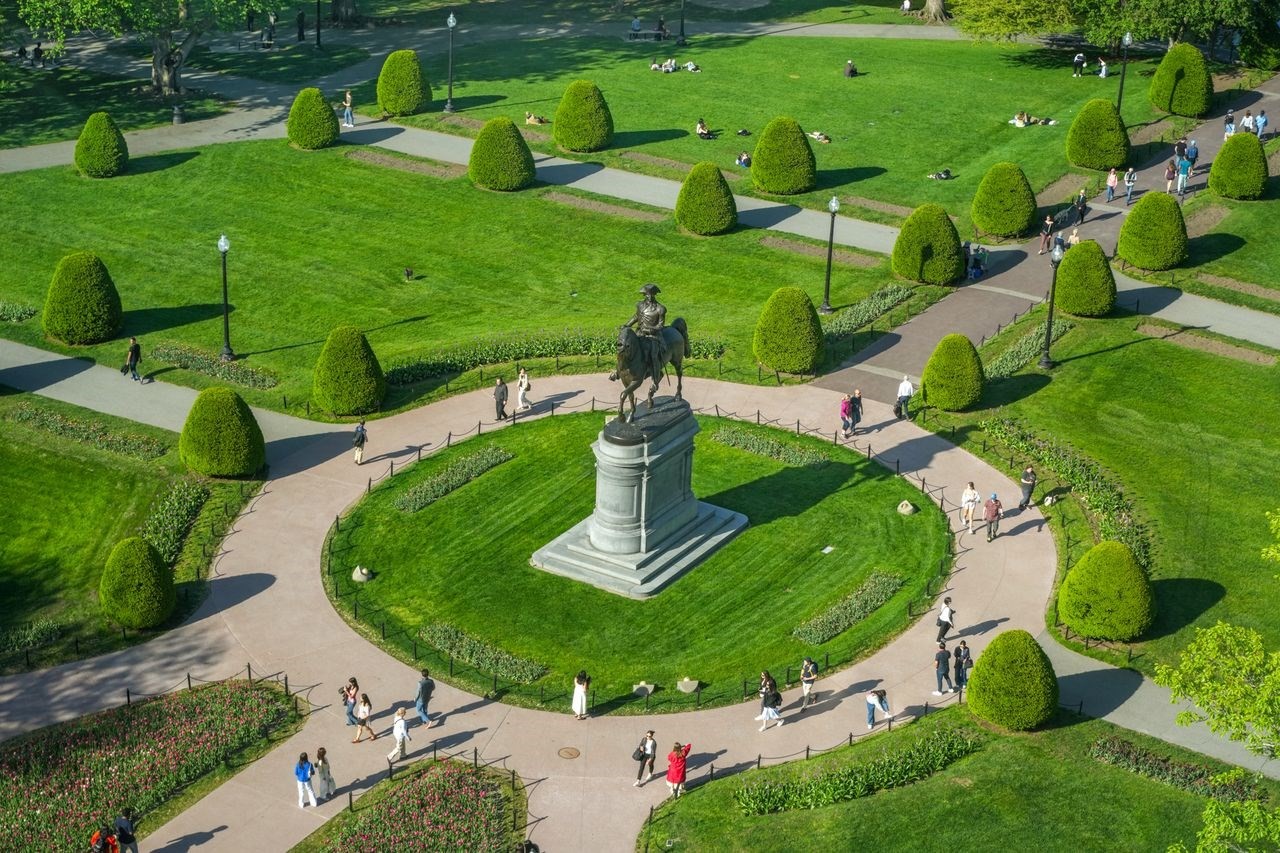
Landscaped park with an equestrian statue, winding paths, clipped shrubs, and people walking.
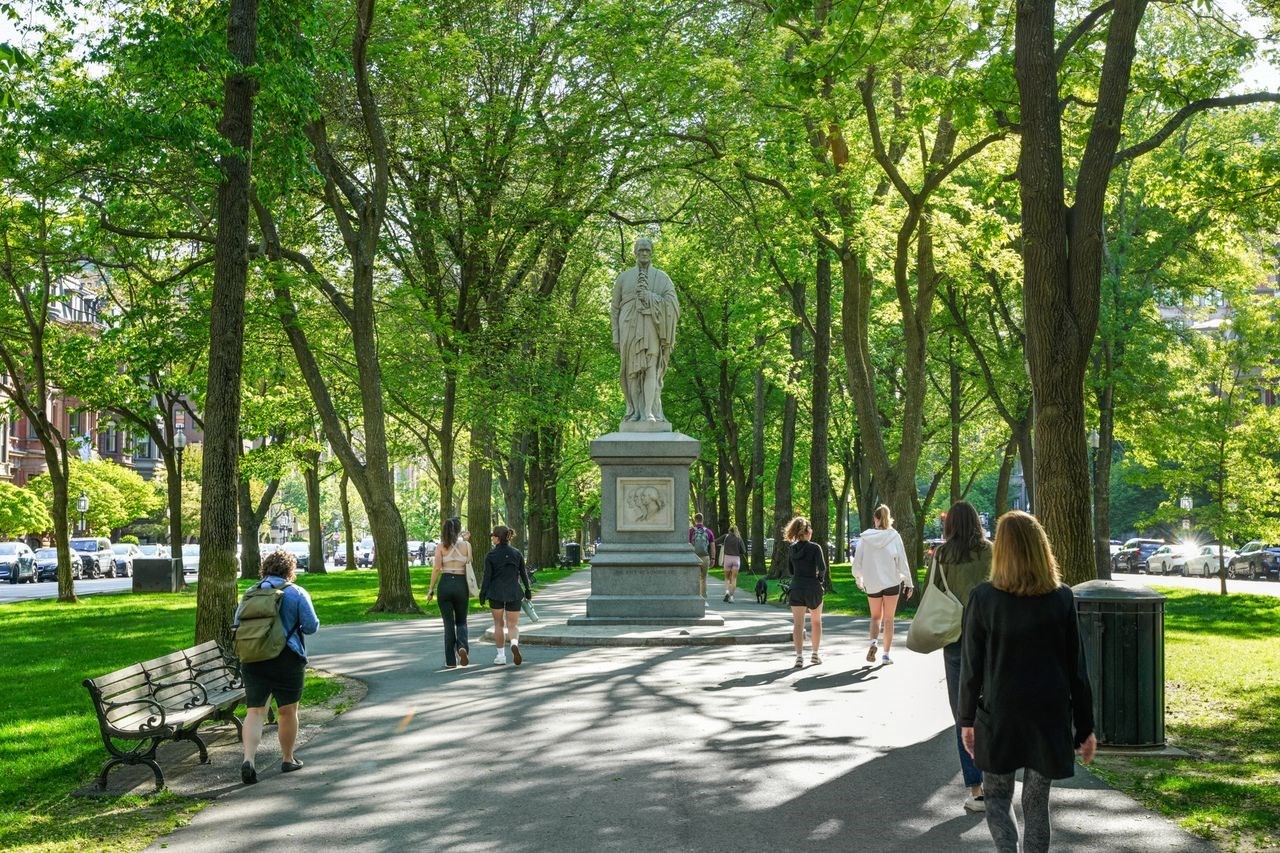
Tree-lined Boston promenade with a central stone statue and pedestrians walking along the path.
Boston skyline beyond a leafy park with a pond and walking paths.
SEE ALL PHOTOS
Furnished dining nook with floor-to-ceiling windows overlooking a leafy park and city skyline.
Condo living room with floor-to-ceiling windows overlooking a green park and downtown Boston skyline.
Boston Common and the city skyline seen through large apartment windows.
Panoramic view of Boston Public Garden, with a central statue, pond, winding paths, and green lawns.
Furnished living room with a grand piano, curved wood cabinetry, and expansive city-view windows.
Furnished living room with wood paneling, curved sofas, and a city skyline view through large windows.
Furnished living room with panoramic Boston skyline views through floor-to-ceiling windows.
Sitting room with floor-to-ceiling windows overlooking a city park and skyline.
Bedroom with a tufted headboard and panoramic windows overlooking Boston’s skyline and treetops.
Walk-in closet with wood cabinetry, a black-topped island and a view through to a bedroom and city skyline.
Bathroom with a built-in tub, glass-enclosed shower, and gold-toned fixtures.
Home office with built-in wood desk and cabinetry overlooking a sitting room and city skyline.
Living room with a grand piano and floor-to-ceiling windows overlooking the Boston skyline.
Living room with a grand piano, built-in wood cabinetry, seating, and an open kitchen.
Wood-paneled apartment kitchen with reddish stone counters and a city skyline view.
Wood-paneled hallway with built-in cabinets, a kitchen opening, and a city view at the far end.
Boston skyline beyond the tree-lined Commonwealth Avenue Mall, with the Charles River to the right.
Street-level building entrance beneath a deep metal canopy, with an awning and flower planters.
Entrance to Two Commonwealth Avenue beneath a blue canopy, with glass doors and hedges along the walkway.
Downtown Boston skyline rises above leafy Boston Common and its landscaped paths.
Panoramic Boston skyline with the Prudential Tower rising above green treetops.
Panoramic view of Boston Common and downtown Boston’s skyline on a clear summer day.
Boston Public Garden entrance framed by leafy trees, with stone benches and an equestrian statue.
Landscaped park with an equestrian statue, winding paths, clipped shrubs, and people walking.
Tree-lined Boston promenade with a central stone statue and pedestrians walking along the path.
Boston skyline beyond a leafy park with a pond and walking paths.
For Sale

2 Commonwealth Ave # B Unit: 14-B

2 Commonwealth Ave # B Unit: 14-B, Boston, MA 02116

$3,950,000
INCREDIBLE PRICE for this prime unit at the Iconic Carlton located within The Newbury Hotel. The last "B" unit to sell in the building transferred at $5,200,000. Offering the most amazing views with 100% frontage and large Bay Windows looking directly over the Boston Public Garden. Renovated in @2003-2004, rarely occupied and in pristine condition. One could move right in or re-imagine. The current layout is a large 1 bedroom, however the original floor plan was a 2 bedroom and this could be converted back to a 2BR. This represents a one of a kind opportunity to own an Extremely Valuable Property in an A+ location in Back Bay at a discounted price. The Carlton House is a 24/7 Full Service building. Residents enjoy Room Service from the Hotel and have access to the Hotel's beautiful Fitness Center. There is additional parking available if needed through the Hotel Valet.

1
bed

2
baths

1,588 Sq.Ft. LIVING AREA

1,588 Sq.Ft. lot

Condo living room with floor-to-ceiling windows overlooking a green park and downtown Boston skyline.

Schedule a Showing

I would love to show you this beautiful property. Please select your preferred date and time below. I will be in touch shortly to confirm your appointment.

Schedule a Showing

I would love to show you this beautiful property. Please select your preferred date and time below. I will be in touch shortly to confirm your appointment.
Thank you for your interest in 2 Commonwealth Ave # B Unit: 14-B, Boston, MA 02116. We are reviewing your request and will be in touch shortly!
David Mackie

David Mackie

Features & Amenities

Interior

  • total bedrooms1
  • Total bathrooms2
  • full bathroom1
  • half bathroom1
  • Laundry room In Unit
  • Flooring Wood, Carpet
  • APPLIANCES Range, Dishwasher, Disposal, Refrigerator, Washer, Dryer

Area & Lot

  • Status For Sale
  • Living Area1,588 Sq.Ft.
  • Total Area1,588 Sq.Ft.
  • Lot Area1,588 Sq.Ft.
  • MLS® ID73573154
  • TypeCondo
  • YEAR BUILT1982
  • NeighborhoodBack Bay

Exterior

  • STORIES1
  • Garage Space1.0
  • water SourcePublic
  • parkingUnder
  • HEAT TYPEHeat Pump
  • AIR CONDITIONINGCentral Air
  • sewerPublic Sewer
  • HOA AmenitiesElevator(s), Fitness Center, Parking
  • security FeaturesConcierge

Financial

  • Sales Price$3,950,000
  • Real Estate Tax $55,718/yr
  • HOA $4,388/mo
  • Zoning CD

Mortgage Calculator

Estimate your monthly mortgage payment, including the principal and interest, property taxes, and HOA. Adjust the values to generate a more accurate rate.
All estimates are provided for informational purposes only. Actual amounts may vary.
$0,000 Your Payment 20 15 65
$0,000 Your Payment

Back Bay

Explore

Work With David

David puts his client buyers' and sellers' needs as first priority and combines intense services with decades of knowledge of the Boston high-end real estate market.

Follow David on Instagram